Townhouse $ 849,999

17 S Harrison ST

Denver, CO 80209

  • 3 Beds
  • 4 Baths
    Full Baths: 3 Half Baths: 1
  • 2,115 SqFt
  • 2,292 Lot Size
  • 2004 Year Built
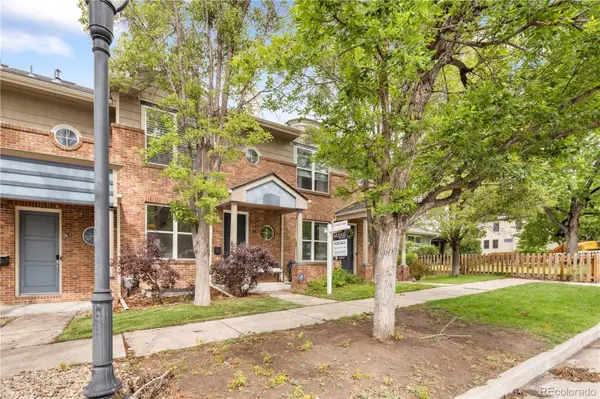
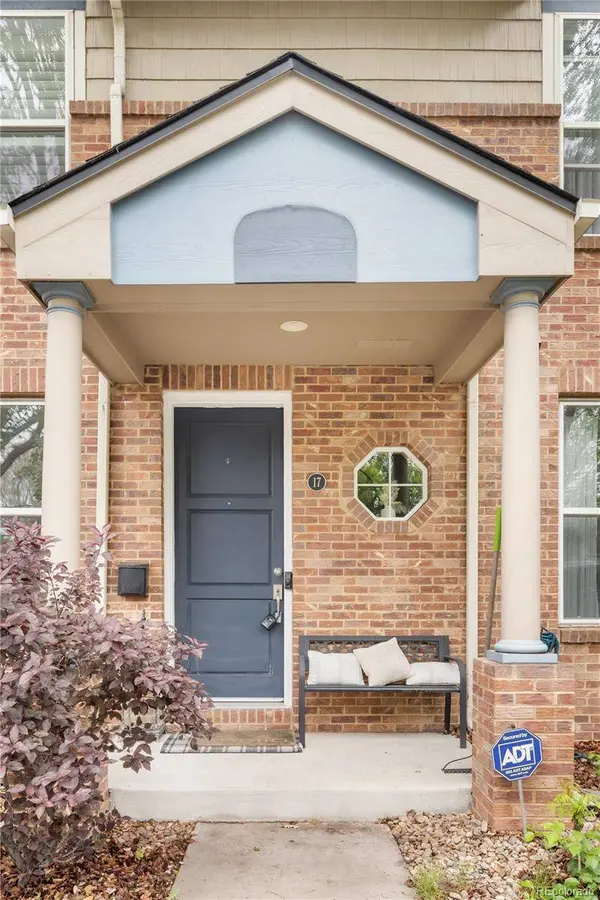
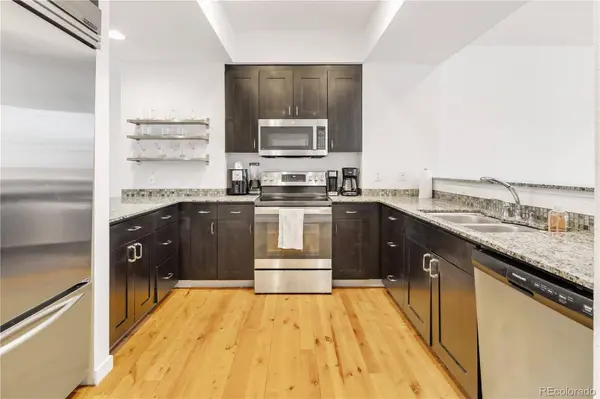
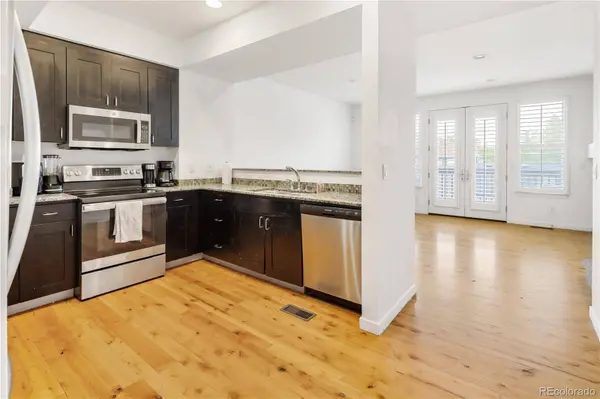
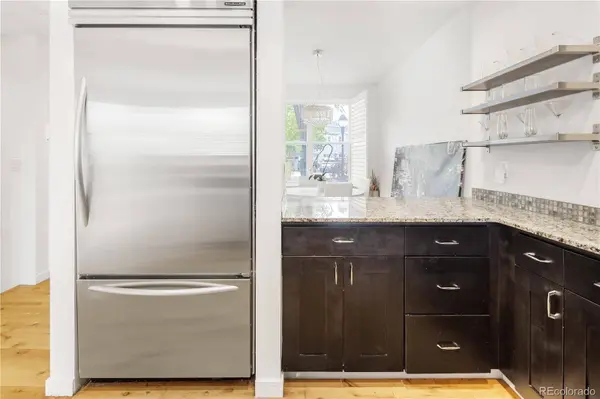
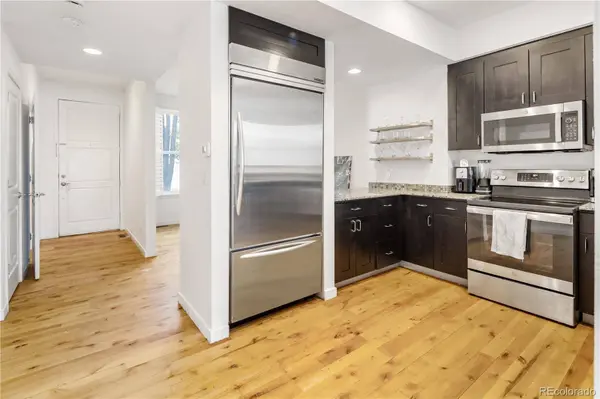
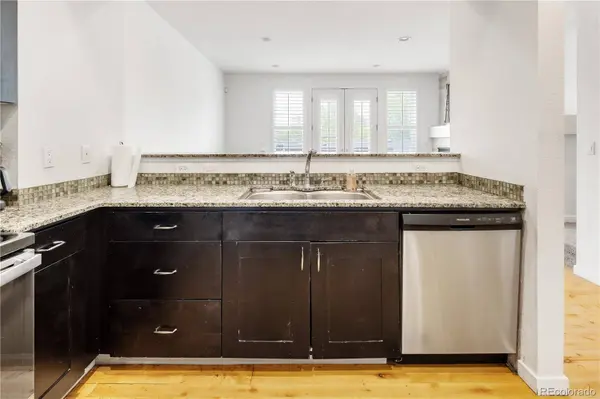
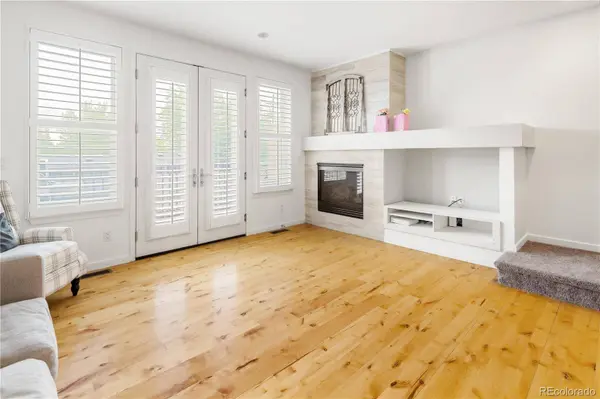
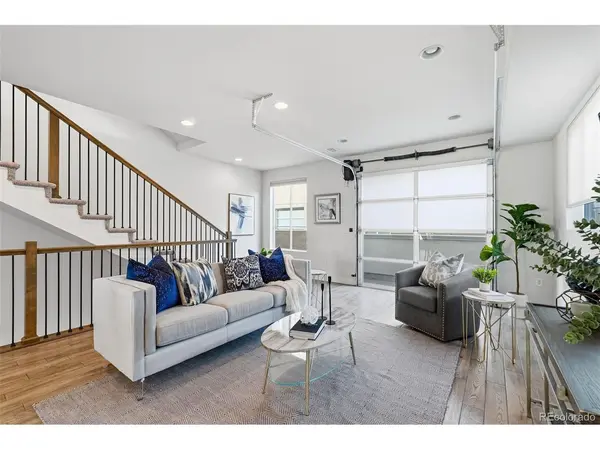
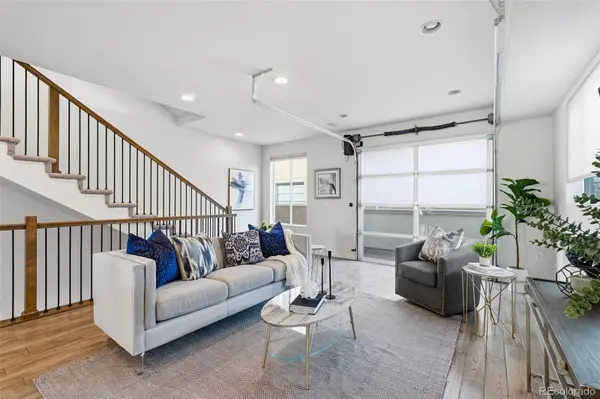
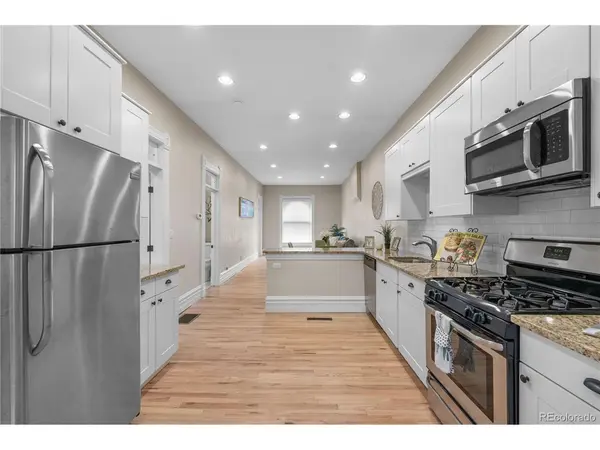
Welcome to 17 S. Harrison a beautifully refreshed 3-bedroom, 3.5-bathroom residence in Cherry Creek that pairs sophisticated city living with the energy-smart upgrades. Move-in ready, impeccably appointed, and ideally positioned in one of Denver's most desirable neighborhoods. Step inside a beautiful open kitchen with granite countertops and stainless steel appliances looking onto the living room with fireplace as well a a walkout to the bbq gas hookup/deck and backyard with fire pit gas hookup as well. There home has installed brand-new carpet and freshly painted walls and installed plantation shutters throughout a clean, modern canvas that feels light, airy, and effortlessly livable. Primary Bedroom offers a walk in closet and en suite bathroom. This home goes far beyond the basics. A 9.6 kW PV solar system delivers exceptional energy efficiency slashing utility bills, hedging against rising rates, and reducing your environmental footprint year-round. The attached 2 car garage features a Level 2 EV charging station, so your electric vehicle wakes up fully charged every morning. . Tucked just steps from Cherry Creek, you're moments from one of Denver's most coveted retail and dining destinations. Stroll to Cherry Creek North for boutique shopping along Clayton Lane and 2nd Avenue eat at Matsuhisa, Quality Italian, North Italia, True Food Kitchen, and Cherry Creek Grill, to name a few.Beyond shopping, enjoy the Cherry Creek Trail for morning runs and bike rides, easy access to Downtown Denver, the DTC, and Cherry Creek State Park, plus quick connections to I-25 and Colorado Boulevard. Award-winning schools, vibrant nightlife, and an unbeatable walkability score complete the picture. Best part there is no HOA as well with this lot and block townhome. Move-in ready, energy-smart, and impossibly well-located. Schedule your private showing today.
Listed by MODUS Real Estate

VIRTUAL TOUR

PROPERTY DETAIL

  • Key Details

    Property Type Townhouse

    Sub Type Townhouse

    Listing Status Active

    Purchase Type For Sale

    Square Footage 2, 115 sqft

    Price per Sqft $401

    Subdivision Cherry Creek

    MLS Listing ID 3007194

    Bedrooms 3

    Full Baths 3

    Half Baths 1

    HOA Y/N No

    Abv Grd Liv Area 1,451

    Year Built 2004

    Annual Tax Amount $3,568

    Tax Year 2024

    Lot Size 2,292 Sqft

    Acres 0.05

    Property Sub-Type Townhouse

    Source recolorado

  • Location

    State CO

    County Denver

    Zoning PUD

  • Rooms

    Basement Full, Walk-Out Access

  • Building

    Lot Description Landscaped, Sprinklers In Front, Sprinklers In Rear

    Foundation Concrete Perimeter

    Sewer Public Sewer

    Water Public

    Level or Stories Three Or More

    Structure Type Brick,Cement Siding

  • Interior

    Interior Features Granite Counters, Vaulted Ceiling(s), Walk-In Closet(s)

    Heating Forced Air

    Cooling Central Air

    Flooring Carpet, Tile, Wood

    Fireplaces Number 1

    Fireplaces Type Family Room, Gas

    Fireplace Y

    Appliance Dishwasher, Dryer, Microwave, Oven, Range, Refrigerator, Washer

  • Exterior

    Exterior Feature Gas Valve

    Parking Features 220 Volts, Electric Vehicle Charging Station(s)

    Garage Spaces 2.0

    View Mountain(s)

    Roof Type Composition

    Total Parking Spaces 2

    Garage No

  • Schools

    Elementary Schools Steck

    Middle Schools Hill

    High Schools George Washington

    School District Denver 1

  • Others

    Senior Community No

    Ownership Individual

    Acceptable Financing Cash, Conventional, FHA, Other

    Listing Terms Cash, Conventional, FHA, Other

    Special Listing Condition None

    Virtual Tour https://my.matterport.com/show/?m=niEfH2Y5361

SIMILAR HOMES FOR SALE

Check for similar Townhouses at price around $849,999 in Denver,CO

CONTACT

Benjamin Gearhart
Benjamin Gearhart
Email: [email protected] Tel: +1(303) 910-7015

License ID: 50805 / FA. 100050805

GET IN TOUCH

Your Full Name
Your Phone Number*
Write Your Message