

3022 N Vine ST
Denver, CO 80205
- 3 Beds
- 3 Baths Full Baths: 1 Half Baths: 1
- 1,889 SqFt
- 4,690 Lot Size
- 1904 Year Built
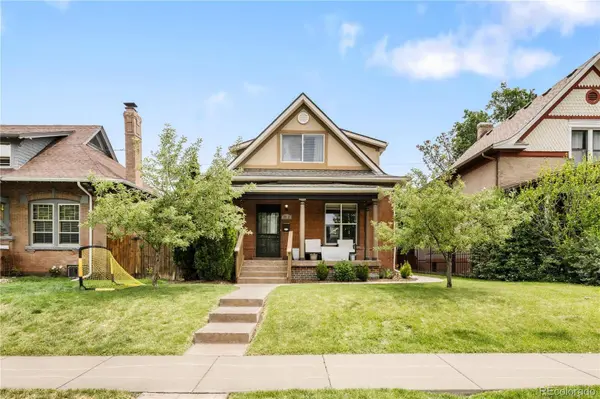
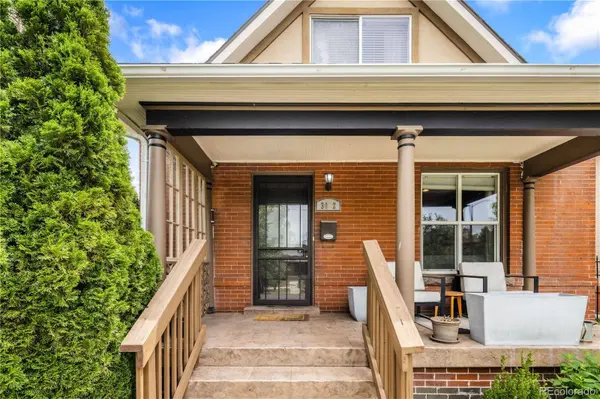
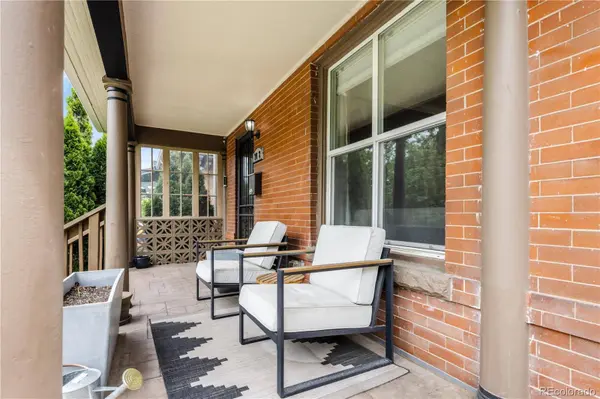
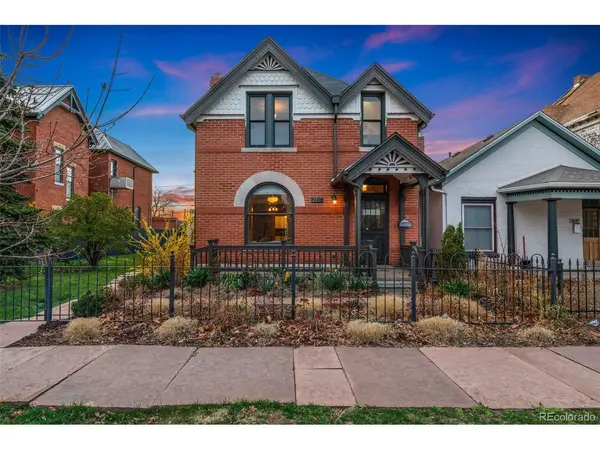
Located in Denver's highly sought-after Whittier neighborhood, this home offers unbeatable urban accessibility paired with tree-lined streets, historic character, and a vibrant local atmosphere. Just minutes from Downtown Denver, RiNo, Uptown, and City Park, you'll enjoy convenient access to some of Denver's favorite dining, coffee, nightlife, parks, trails, and cultural destinations, including Crema Coffee House, Steuben's, and Denver Biscuit Company. A rare opportunity to own a meticulously maintained historic home in one of Denver's most connected and desirable neighborhoods.
VIRTUAL TOUR
VIDEO
GALLERY
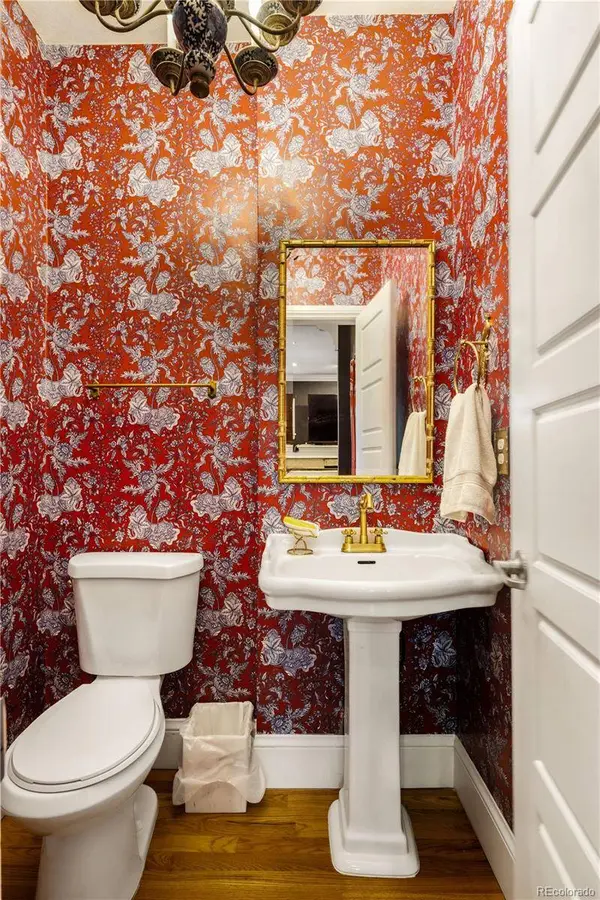
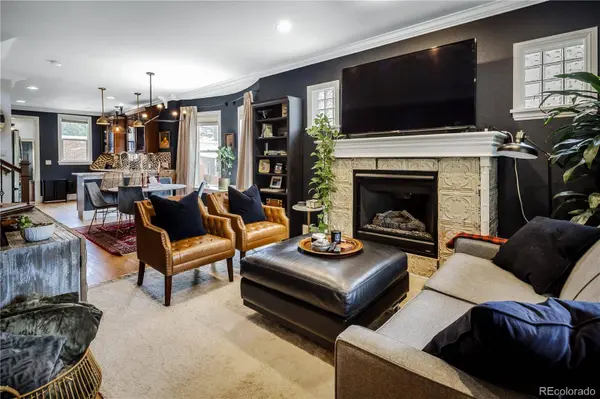
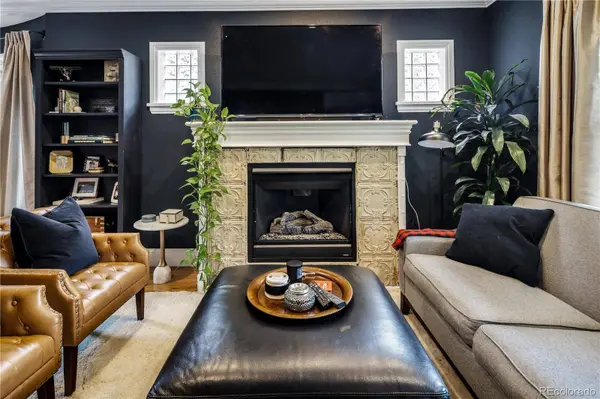
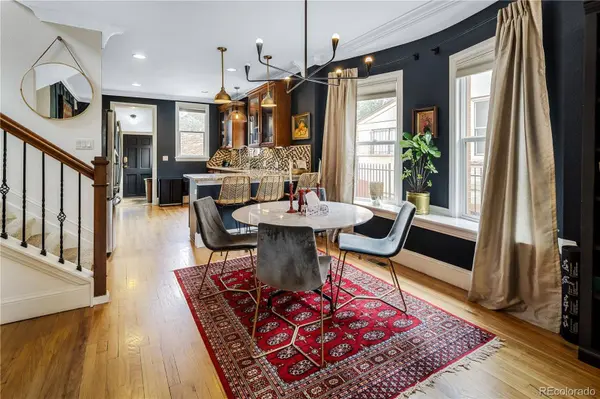
PROPERTY DETAIL
Key Details
Sold Price Non-Disclosure
Property Type Single Family Home
Sub Type Single Family Residence
Listing Status Sold
Purchase Type For Sale
Square Footage 1, 889 sqft
Price per Sqft $473
Subdivision Whittier
MLS Listing ID 3935651
Sold Date 06/30/26
Bedrooms 3
Full Baths 1
Half Baths 1
HOA Y/N No
Year Built 1904
Lot Size 4,690 Sqft
Acres 0.11
Property Sub-Type Single Family Residence
Location
State CO
County Denver
Zoning U-SU-B1
Rooms
Basement Cellar
Building
Lot Description Level
Story Two
Foundation Structural
Sewer Public Sewer
Water Public
Interior
Interior Features Ceiling Fan(s), Granite Counters, High Ceilings, Wet Bar
Heating Forced Air
Cooling Central Air
Flooring Carpet, Wood
Fireplaces Number 1
Fireplaces Type Family Room
Appliance Bar Fridge, Dishwasher, Disposal, Dryer, Microwave, Oven, Refrigerator, Washer
Laundry In Unit
Exterior
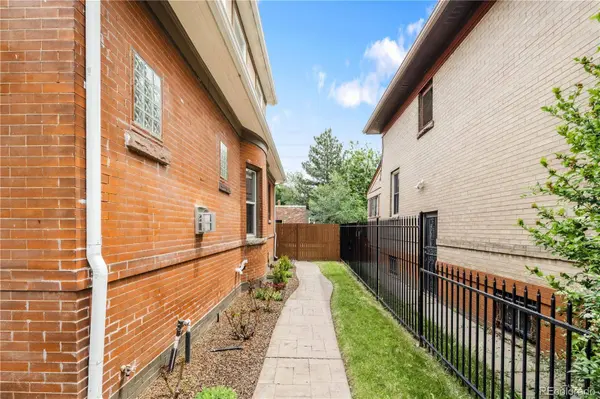
Exterior Feature Garden, Private Yard
Garage Spaces 3.0
Fence Full
Utilities Available Electricity Available, Natural Gas Available
Waterfront Description Public
Roof Type Composition
Porch Front Porch, Patio
Private Pool No
Schools
School District Elementary: Denver 1, Middle/Junior: Denver 1, High: Denver 1
Others
Senior Community No
Tax ID 2266-07-006
Special Listing Condition None Known
SIMILAR HOMES FOR SALE
Check for similar Single Family Homes at price around $895,200 in Denver,CO
CONTACT