
3120 W 19th AVE
Denver, CO 80204
- 2 Beds
- 3 Baths Full Baths: 1 Half Baths: 1
- 1,532 SqFt
- 1,181 Lot Size
- 2014 Year Built
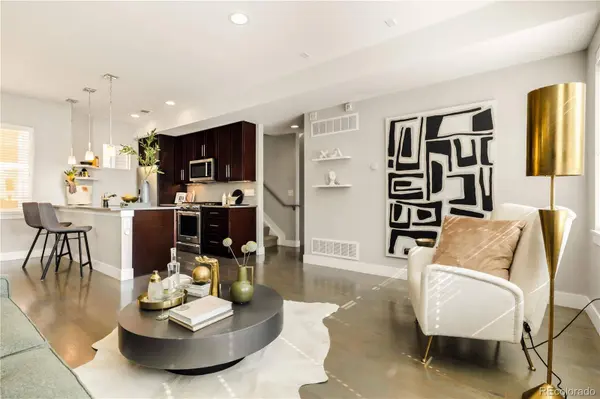
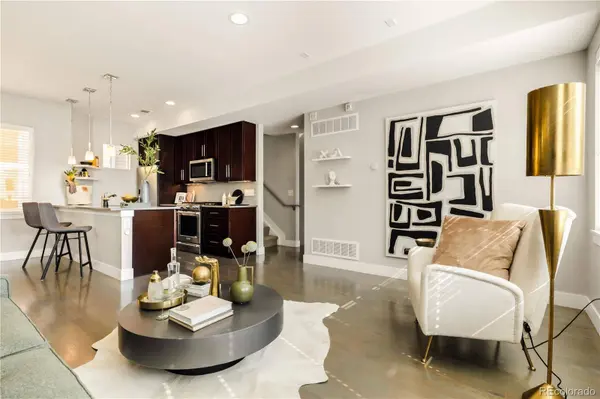
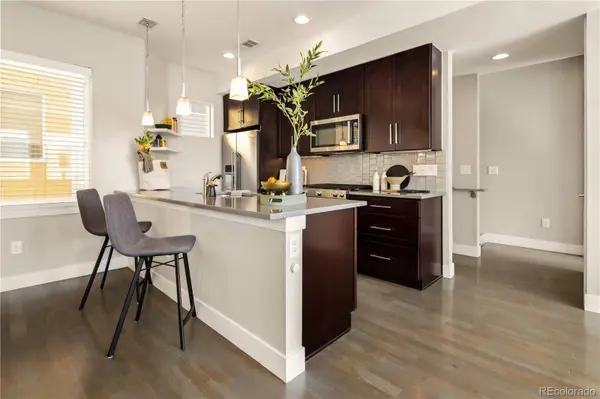
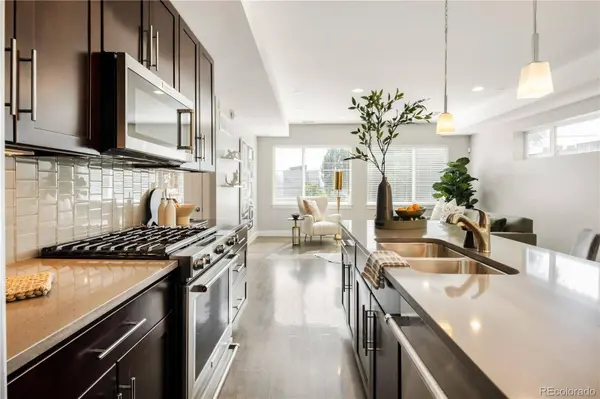
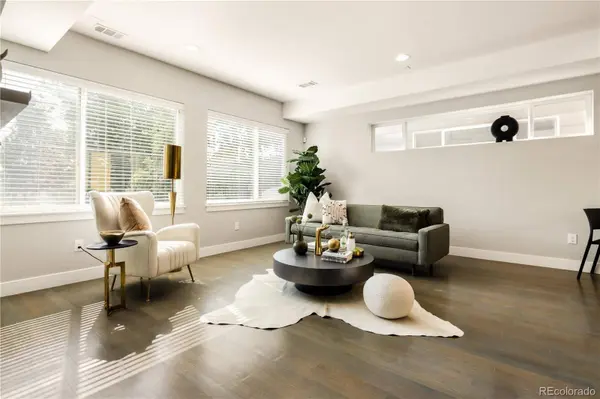
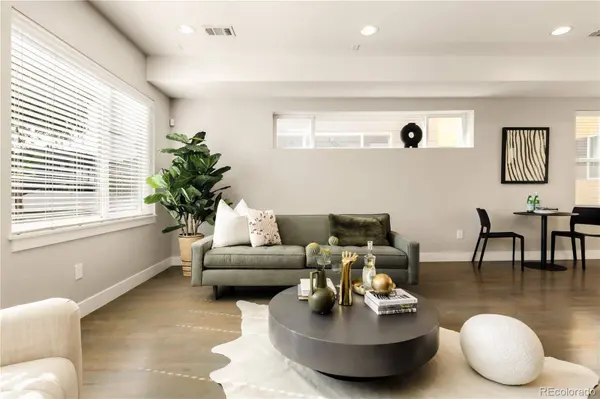
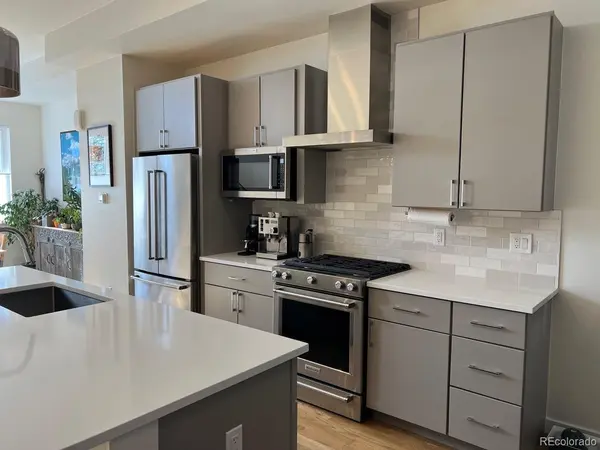
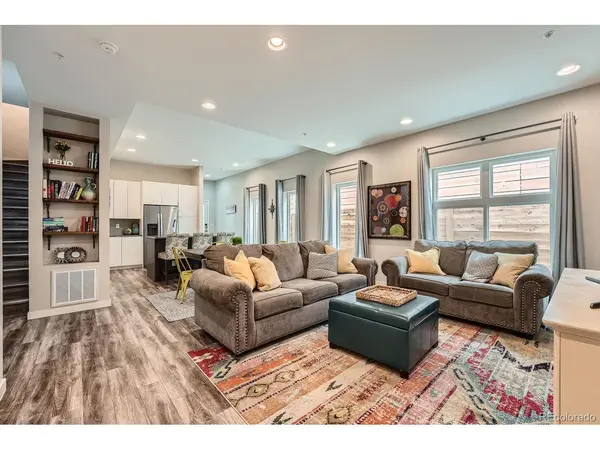
The main level is bright and welcoming, with warm oak hardwood floors and oversized windows bringing in plenty of natural light. A dedicated study provides a true work-from-home space, while the living and dining areas flow directly into the kitchen. The oversized quartz island is the natural gathering spot, surrounded by espresso cabinetry, a glass tile backsplash and stainless steel KitchenAid appliances with a gas range.
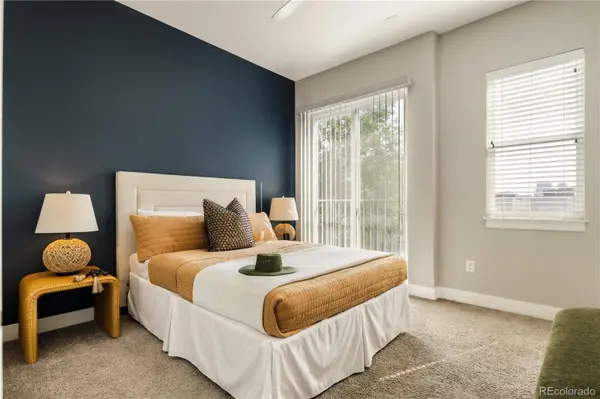
Upstairs, the primary suite features high ceilings, a sliding glass door opening to a Juliet balcony, a walk-in closet and private bath with a double vanity and an oversized tiled shower. A second bedroom and full bath are just down the hall, along with stacked LG laundry. The home also features a tankless water heater for on-demand hot water.
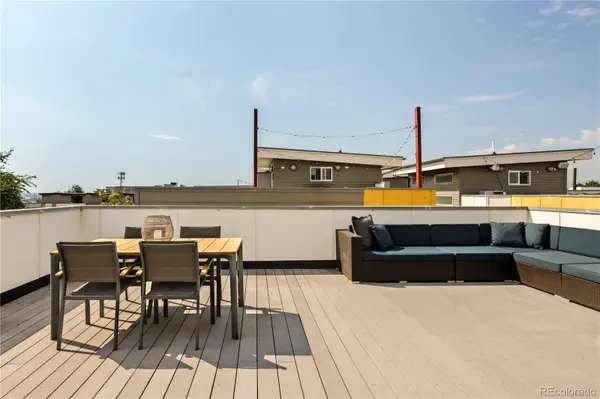
Then there's the rooftop. With plenty of room to grill, dine, lounge and entertain, the expansive private deck adds an entirely different living space to the home. Add the café lights, invite some friends over and take in views of downtown Denver and the mountains, or keep it all to yourself for a quiet Colorado sunset.
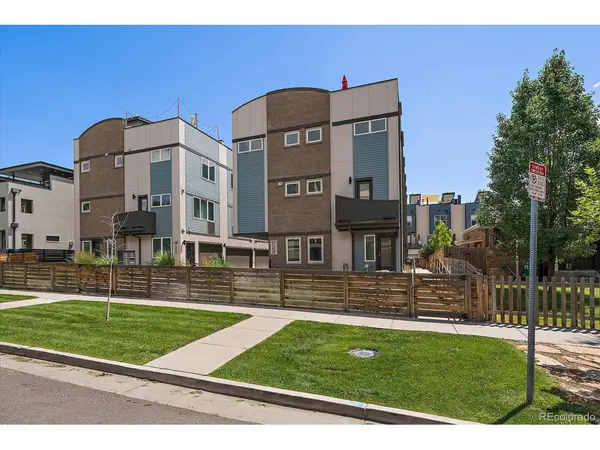
All of this just blocks from Sloan's Lake, with the park, trails, neighborhood restaurants and coffee shops close by, plus easy access to the Highlands, Edgewater and downtown Denver.
Modern, comfortable and easy to live in, with a rooftop that may quickly become your favorite room in the house.
VIRTUAL TOUR
VIDEO
GALLERY

PROPERTY DETAIL
Key Details
Sold Price Non-Disclosure
Property Type Townhouse
Sub Type Townhouse
Listing Status Sold
Purchase Type For Sale
Square Footage 1, 532 sqft
Price per Sqft $422
Subdivision Sloans Lake
MLS Listing ID 6480266
Sold Date 09/25/26
Style Urban Contemporary
Bedrooms 2
Full Baths 1
Half Baths 1
HOA Y/N No
Year Built 2014
Lot Size 1,181 Sqft
Acres 0.03
Property Sub-Type Townhouse
Location
State CO
County Denver
Zoning G-MU-3
Building
Lot Description Sprinklers In Front
Story Three Or More
Foundation Slab
Sewer Public Sewer
Water Public
Architectural Style Urban Contemporary
Interior
Interior Features Breakfast Nook, Ceiling Fan(s), Eat-in Kitchen, Entrance Foyer, High Ceilings, Open Floorplan, Primary Suite, Quartz Counters, Smart Thermostat, Walk-In Closet(s), Wired for Data
Heating Forced Air, Natural Gas
Cooling Central Air
Flooring Carpet, Wood
Appliance Convection Oven, Dishwasher, Disposal, Dryer, Freezer, Gas Water Heater, Microwave, Range, Self Cleaning Oven, Tankless Water Heater, Washer
Laundry In Unit
Exterior
Exterior Feature Gas Grill, Gas Valve
Garage Spaces 2.0
Utilities Available Cable Available, Electricity Connected, Natural Gas Connected
Waterfront Description Public
View City
Roof Type Membrane,Other
Porch Rooftop
Private Pool No
Schools
School District Elementary: Denver 1, Middle/Junior: Denver 1, High: Denver 1
Others
Senior Community No
Tax ID 2323-11-033
Special Listing Condition None Known
SIMILAR HOMES FOR SALE
Check for similar Townhouses at price around $648,000 in Denver,CO
CONTACT
