

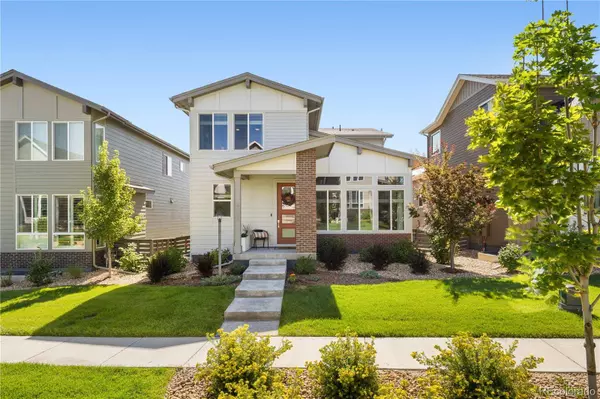
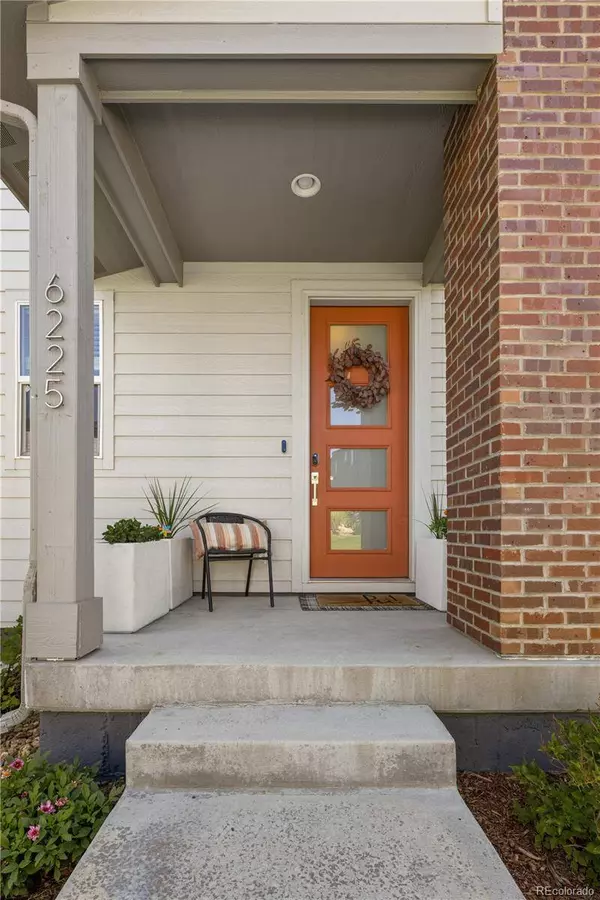
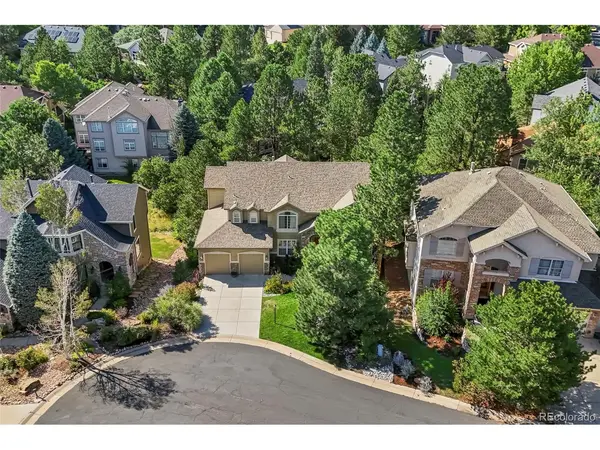
6225 Sweetbriar CT
Castle Pines, CO 80108
- 4 Beds
- 4 Baths Full Baths: 2 Half Baths: 1
- 2,403 SqFt
- 3,790 Lot Size
- 2021 Year Built
* 15 miles of scenic trails
* A resort-like pool serving food and cocktails
* The Exchange Coffee House
* The Canyon House, featuring a seasonal menu and craft cocktails
* A Clubhouse with a fitness center and fire pit
* New pickleball courts
* Numerous parks and playgrounds
Don't miss this incredible opportunity to own one of the best values in this amazing community!
VIRTUAL TOUR
VIDEO
GALLERY
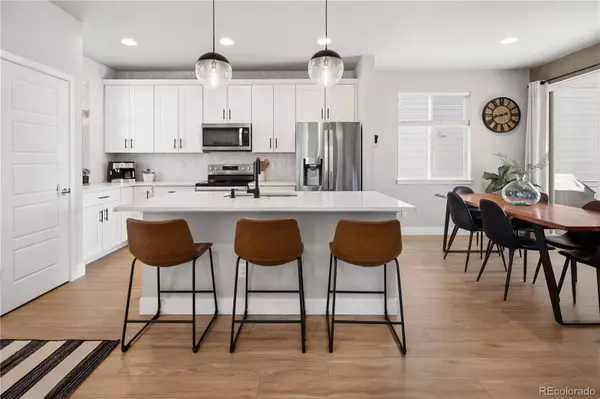
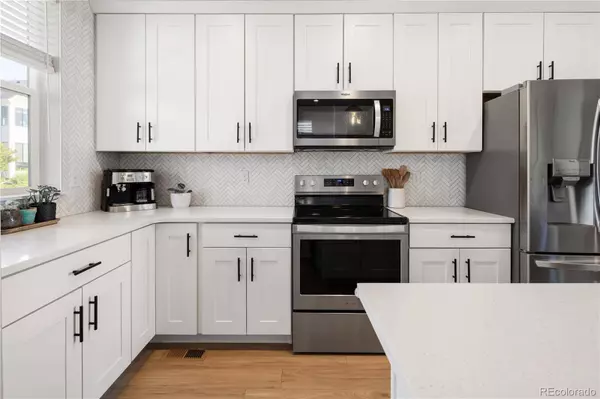
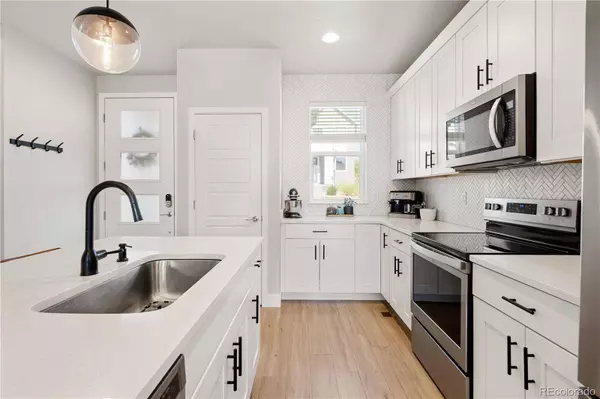
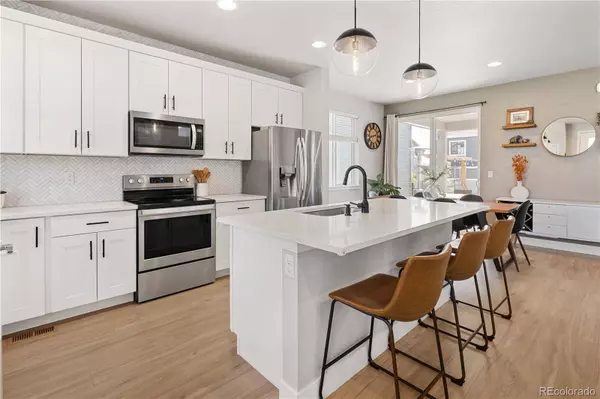
PROPERTY DETAIL
Key Details
Sold Price Non-Disclosure
Property Type Single Family Home
Sub Type Single Family Residence
Listing Status Sold
Purchase Type For Sale
Square Footage 2, 403 sqft
Price per Sqft $299
Subdivision The Canyons
MLS Listing ID 9257986
Sold Date 10/16/25
Style Contemporary
Bedrooms 4
Full Baths 2
Half Baths 1
HOA Fees $142/mo
HOA Y/N Yes
Year Built 2021
Lot Size 3,790 Sqft
Acres 0.09
Property Sub-Type Single Family Residence
Location
State CO
County Douglas
Direction West
Rooms
Basement Finished, Partial, Sump Pump
Building
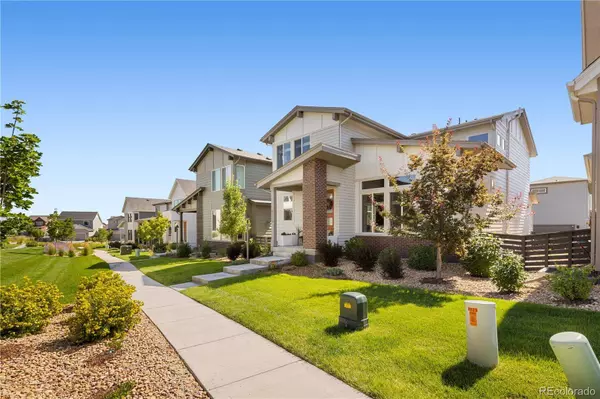
Lot Description Landscaped
Faces West
Story Two
Foundation Concrete Perimeter
Sewer Community
Water Public
Architectural Style Contemporary
Interior
Heating Forced Air
Cooling Central Air
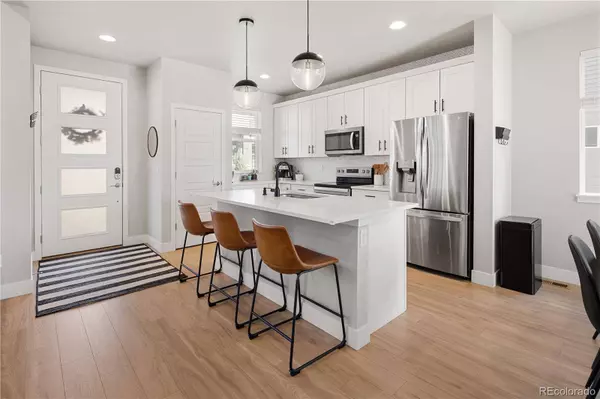
Flooring Carpet, Laminate, Tile
Fireplaces Number 1
Fireplaces Type Electric, Family Room
Appliance Dishwasher, Disposal, Dryer, Gas Water Heater, Microwave, Oven, Range, Refrigerator, Sump Pump, Washer
Exterior
Exterior Feature Garden, Private Yard, Rain Gutters
Garage Spaces 2.0
Fence Full
Utilities Available Cable Available, Electricity Connected, Internet Access (Wired), Natural Gas Connected, Phone Available
Amenities Available Clubhouse, Fitness Center, Park, Playground, Pool, Tennis Court(s), Trail(s)
Waterfront Description Public
Roof Type Composition
Porch Covered, Front Porch
Private Pool No
Schools
School District Elementary: Douglas Re-1, Middle/Junior: Douglas Re-1, High: Douglas Re-1
Others
HOA Fee Include Maintenance Grounds,Recycling,Snow Removal,Trash
Senior Community No
Tax ID R0605456
Special Listing Condition None Known
SIMILAR HOMES FOR SALE
Check for similar Single Family Homes at price around $720,000 in Castle Pines,CO


CONTACT