




3 Beds
3 Baths
1,450 SqFt
3 Beds
3 Baths
1,450 SqFt
Open House
Sun Aug 30, 2:00pm - 6:00pm
Key Details
Property Type Townhouse
Sub Type Townhouse
Listing Status Active
Purchase Type For Sale
Square Footage 1,450 sqft
Subdivision High Point
MLS Listing ID IRE8925130
Style Chalet
Bedrooms 3
Full Baths 2
Half Baths 1
HOA Fees $140/mo
HOA Y/N Yes
Year Built 2026
Annual Tax Amount $5,183
Tax Year 2025
Lot Size 3,049 Sqft
Acres 0.07
Property Sub-Type Townhouse
Source ires
Property Description
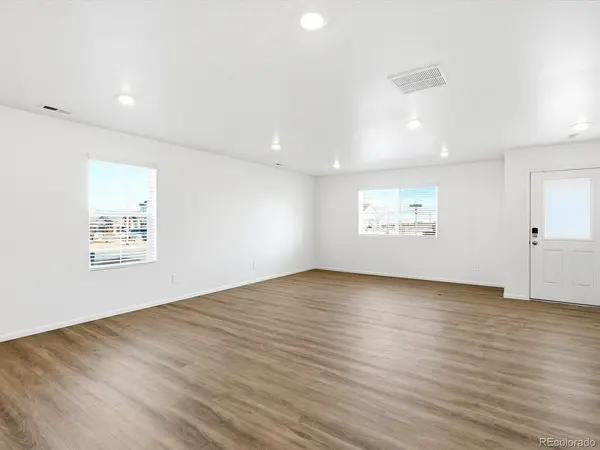
Open concept kitchen!
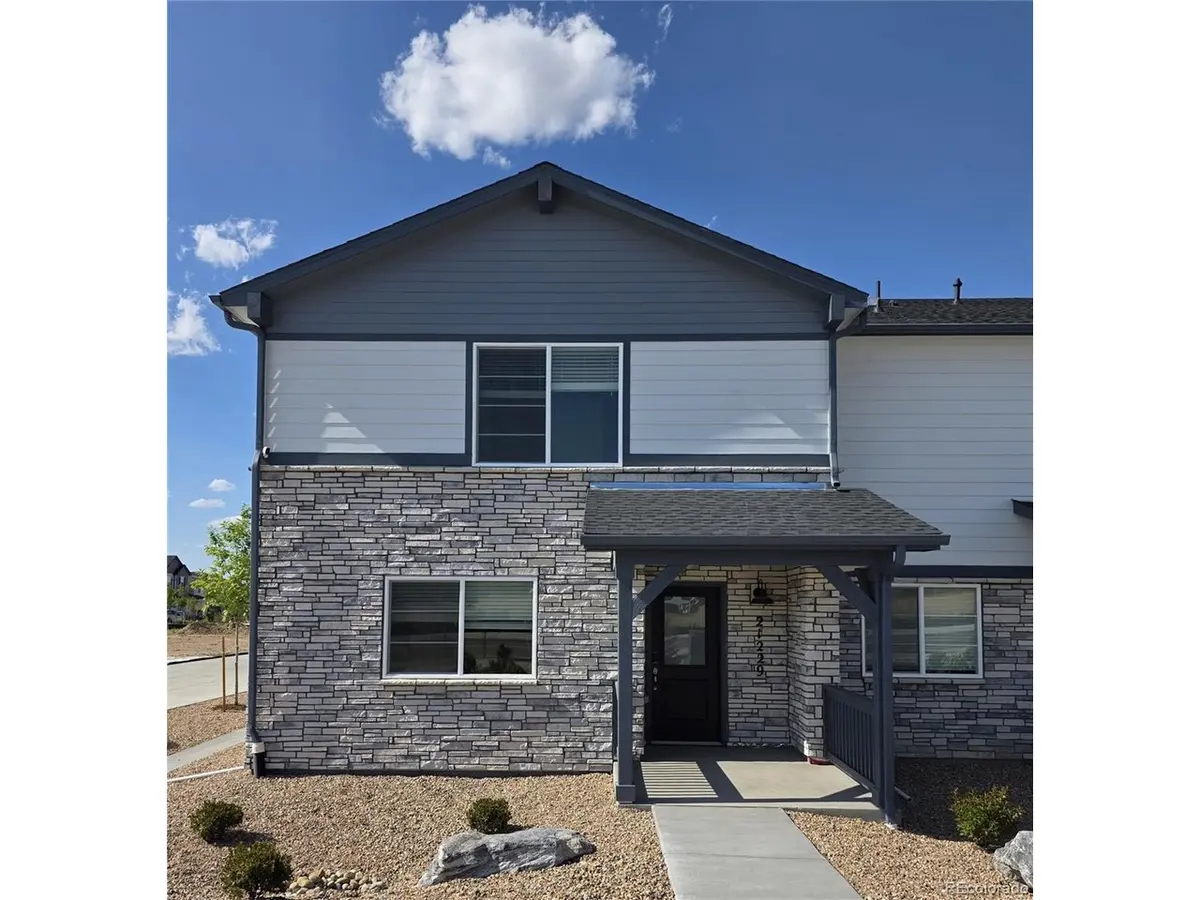
The Copper boasts a bright open kitchen, generous living space, spacious loft, private primary suite, and flexible extra rooms.
The Meritage Home difference includes whole-home blinds for added privacy and style, plus a refrigerator, washer, and dryer, saving you thousands upfront with essential appliances already included. Enjoy improved energy efficiency with spray-foam insulation that helps keep utility costs lower year-round, advanced air filtration for cleaner everyday living, and fire-resistant siding that provides lasting durability and protection. Welcome home to a place where every detail is built for comfort, efficiency, and LIFE. BUILT. BETTER.
Skyview at High Point in Aurora offers a prime location just minutes from Denver International Airport and the Gaylord Rockies Resort & Convention Center. Enjoy convenient access to E-470, I-70, shopping, dining, and outdoor recreation. Residents also benefit from community amenities, including parks, trails, and recreational spaces.
*This home qualifies for special incentives with Builders Preferred Lender. Terms and conditions apply. See sales counselor for details!
Location
State CO
County Adams
Community High Point
Area Metro Denver
Zoning RES
Direction From Tower Rd, take 64th East and turn left on Lisbon Street. Follow Meritage flags and signs to 28002 E 66th.
Rooms
Basement Crawl Space, Sump Pump
Interior
Heating Forced Air
Cooling Central Air
Appliance Dishwasher, Refrigerator, Washer, Dryer, Microwave, Disposal, Fire Alarm
Exterior
Parking Features Carport
Garage Spaces 2.0
Utilities Available Electricity Available, Cable Available
View Y/N No
Roof Type Composition
Porch Patio
Garage Yes
Building
Lot Description Paved
Sewer Public Sewer
Architectural Style Chalet
Level or Stories Two
Structure Type Frame,Stone,Composition,Concrete
New Construction true
Schools
Elementary Schools Southlawn
Middle Schools Otho Stuart
High Schools Brighton Dist 27J
School District Brighton Dist 27J
Others
Acceptable Financing Cash, Conventional, FHA, 1031 Exchange
Listing Terms Cash, Conventional, FHA, 1031 Exchange
Special Listing Condition Builder

NEARBY LOCATIONS
GET MORE INFORMATION