
1654 Utica, Denver, CO 80204
REQUEST A TOUR If you would like to see this home without being there in person, select the "Virtual Tour" option and your agent will contact you to discuss available opportunities.
In-PersonVirtual Tour
$ 950,000
Est. payment | /mo

4 Beds

4 Baths

2,145 SqFt


Save
$ 950,000
Est. payment | /mo
Save

4 Beds

4 Baths

2,145 SqFt

Key Details

Property Type Townhouse

Sub Type Townhouse

Listing Status Active

Purchase Type For Sale

Square Footage 2,145 sqft

Subdivision Sloans Lake

MLS Listing ID IRE8576248

Bedrooms 4

Full Baths 3

Half Baths 1

HOA Y/N No

Year Built 2019

Annual Tax Amount $5,387

Tax Year 2025

Lot Size 3,049 Sqft

Acres 0.07

Property Sub-Type Townhouse

Source ires

Property Description

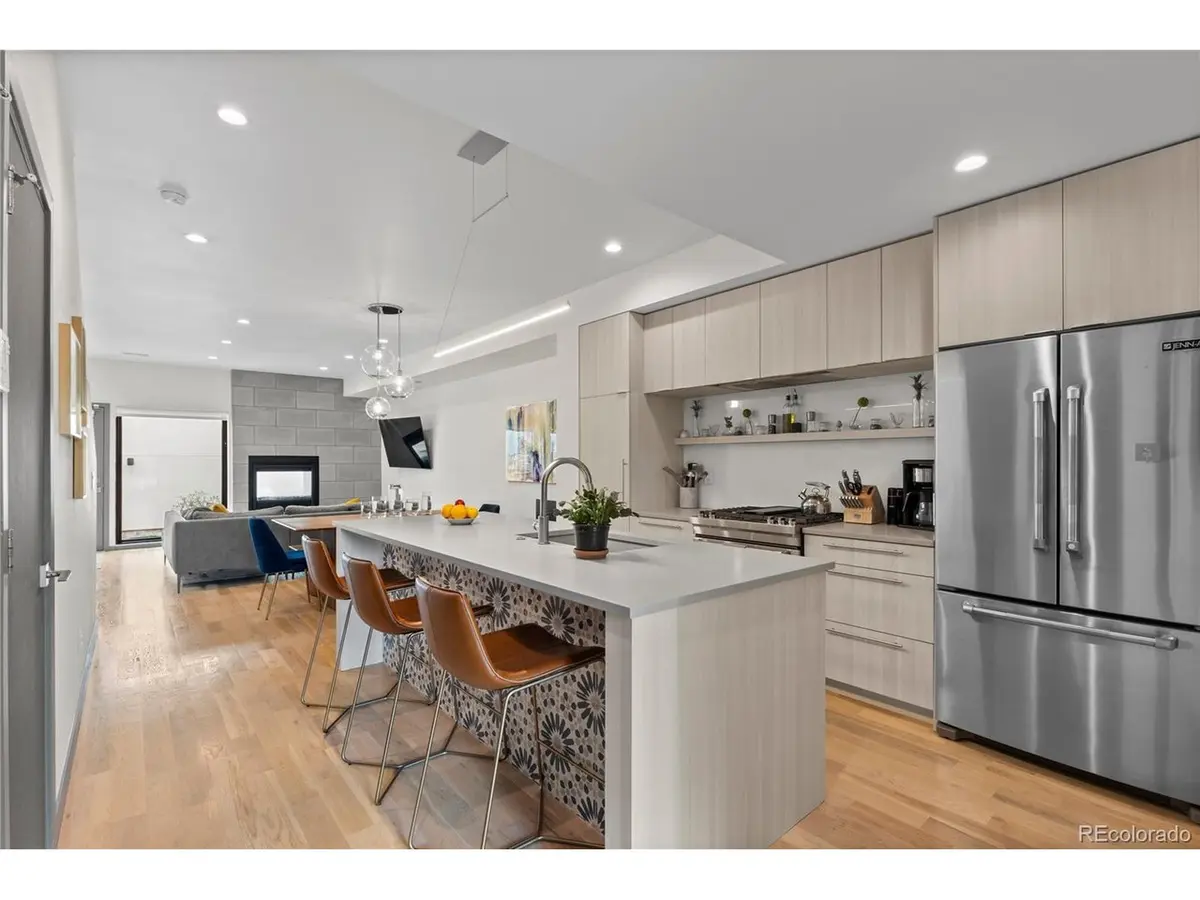
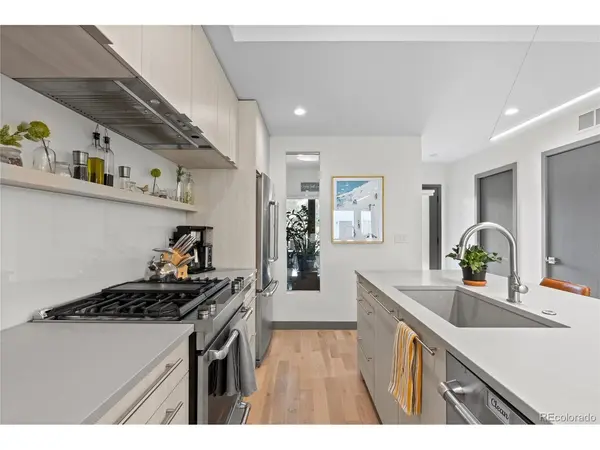
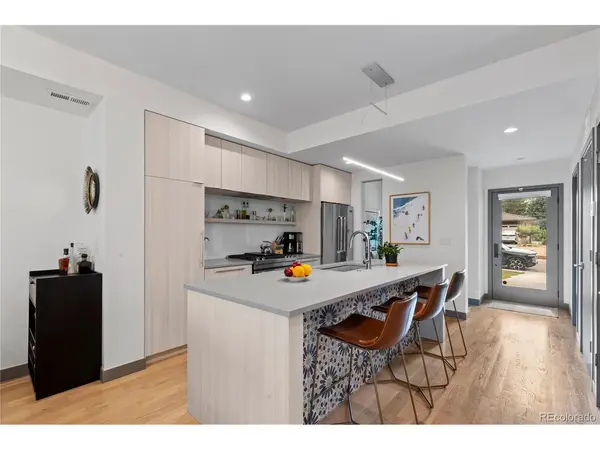
Architecturally stunning and thoughtfully designed, this exceptional modern townhome is tucked within an exclusive enclave of just four luxury residences just moments from Sloan's Lake. Offering more than 2,100 square feet of sophisticated living space, this home blends timeless design, exceptional craftsmanship, and an unbeatable Denver location. The main level begins with a spacious office or fourth bedroom before opening to a chef's kitchen featuring custom cabinetry, premium JennAir appliances, expansive quartz countertops, a large center island, designer lighting, and abundant storage. The open-concept layout flows seamlessly into the dining area and inviting living room, where a striking double-sided fireplace extends to the fully fenced private backyard for exceptional indoor-outdoor living and entertaining. Upstairs, the spacious primary suite offers a private balcony, oversized walk-in closet, and luxurious five-piece spa-inspired bathroom. An additional bedroom with an en-suite bath and a conveniently located laundry room complete the second level. The top floor features a versatile flex space ideal for a media room, home office, fitness studio, or second living area, complete with plumbing for a future wet bar and direct access to the expansive rooftop deck with breathtaking mountain views and unforgettable Colorado sunsets. An additional bedroom and full bathroom complete the upper level. Throughout the home, you'll find smooth-coat walls, wide-plank white oak flooring, designer tile, custom railings, solid-core doors, and thoughtfully curated modern finishes. Fully owned solar panels provide long-term energy savings with no lease or loan to assume. Ideally located near Sloan's Lake, parks, Edgewater Public Market, restaurants, breweries, coffee shops, and Downtown Denver, this home offers luxury, convenience, and low-maintenance living in one of Denver's most sought-after neighborhoods.

Location

State CO

County Denver

Community Sloans Lake

Area Metro Denver

Interior

Interior Features Cathedral Ceiling(s), Open Floorplan, Walk-In Closet(s), Kitchen Island

Heating Forced Air

Cooling Central Air, Ceiling Fan(s)

Fireplaces Type Living Room, One

Appliance Dishwasher, Refrigerator, Washer, Dryer, Microwave, Disposal

Exterior

Exterior Feature Balcony

Parking Features Detached

Garage Spaces 2.0

Fence Fenced

View Y/N Yes

View Mountain(s)

Roof Type Composition,Rubber

Porch Patio

Garage Yes

Building

Sewer Public Sewer

Water City

Level or Stories Three Or More

Structure Type Stone,Stucco

New Construction false

Schools

Elementary Schools Colfax

Middle Schools Strive Lake

High Schools Denver District 1

School District Denver District 1

Others

Acceptable Financing Cash, Conventional, 1031 Exchange

Listing Terms Cash, Conventional, 1031 Exchange

Special Listing Condition Private Owner

Information and Real Estate Services (IRES)
Listed by David DiPetro

NEARBY LOCATIONS

GET MORE INFORMATION

MODUS Real Estate

MODUS Real Estate

Operations

+1(303) 229-6582

Name
Phone*
Message

SCHEDULE A TOUR OF THIS HOME

1654 Utica