
4700 E 128th, Thornton, CO 80241
4700 E 128th, Thornton, CO 80241,Video Tour
4700 E 128th, Thornton, CO 80241
REQUEST A TOUR If you would like to see this home without being there in person, select the "Virtual Tour" option and your agent will contact you to discuss available opportunities.
In-PersonVirtual Tour
$ 535,000
Est. payment | /mo

2,366 SqFt


$ 535,000
Est. payment | /mo

2,366 SqFt

Key Details

Property Type Single Family Home

Sub Type Single Family Residence

Listing Status Active

Purchase Type For Sale

Square Footage 2,366 sqft

Subdivision East Glenn

MLS Listing ID IRE3893139

HOA Y/N No

Year Built 1979

Annual Tax Amount $2,885

Tax Year 2025

Lot Size 7,840 Sqft

Acres 0.18

Property Sub-Type Single Family Residence

Source ires

Property Description

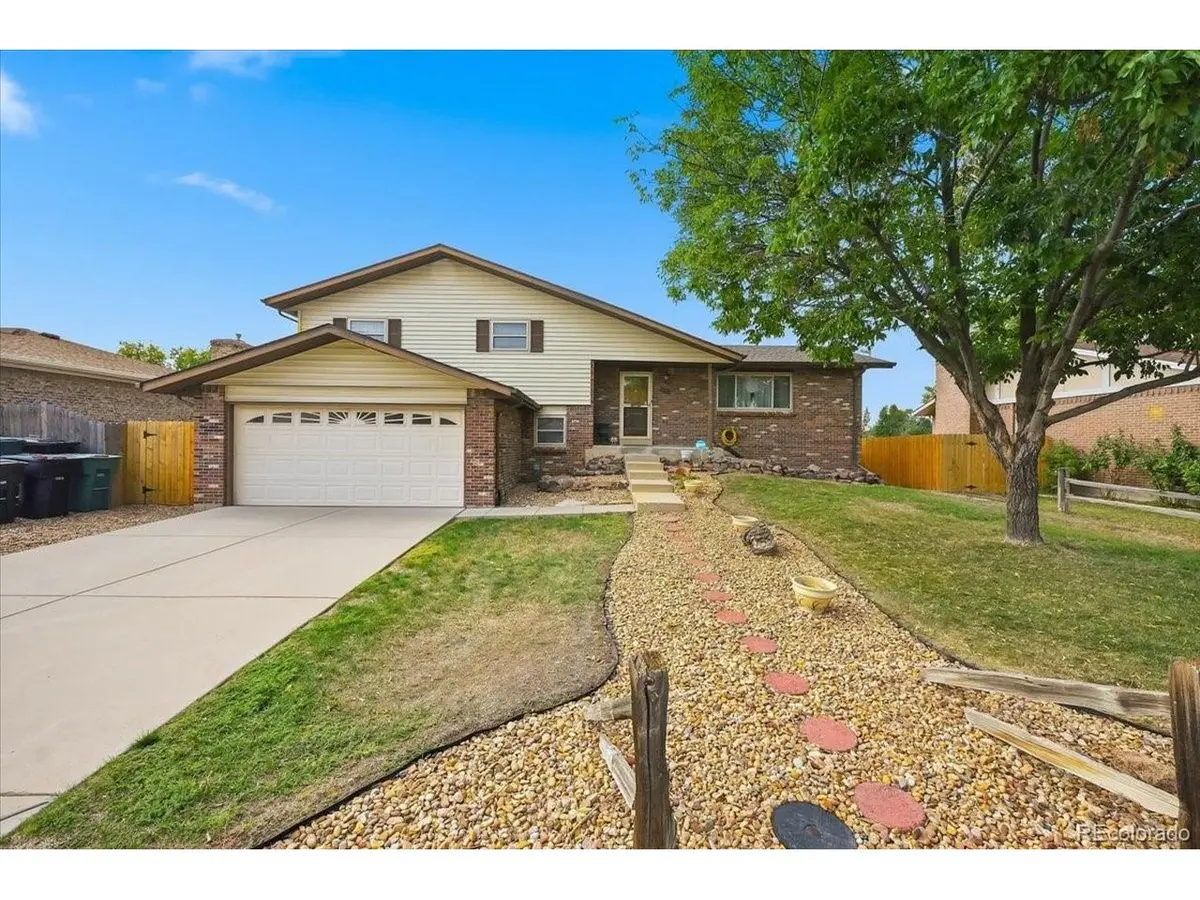
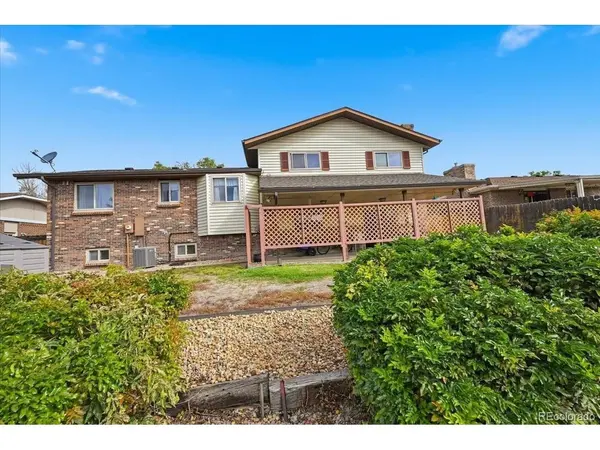
Welcome to 4700 E 128th Place. Located in the desirable community of the non-covenant controlled East Glenn subdivision, this great 2-story home feels much larger that the 1772 square feet above ground level and additional 594 Sq ft, 535 of which is finished. This house just seems to go on and on! You are greeted into the home by entering the foyer area with convenient coat closet. from the foyer you can see how large and open the space is with a very large living room and adjoining dining room to the rear of the home, perfect for large family gatherings or a very useful flex space. From the foyer you can see back past the stairs to the upstairs bedrooms towards the eat in kitchen or nook and to the right through the expanded kitchen towards to dining area. A unique feature about the large home is the lowered or sunken family room to the left of the nook behind the garage! This is a HUGE family room with brick fireplace wall and access to the backyard. There is the convenience of a 1/2 bath on this level as well as a separate laundry room with storage and a window offering nice natural light. Offering 3 nice size bedrooms on the upper level, each with large closets, the primary bedroom features a private 3/4 bath with updated tile and solid surface vanity countertop. On this level there is also a large full bathroom with updated tile and a solid surface tub surround for easy care. If all of this space isn't enough there is still 535 finished square feet of space in the mostly finished basement! As you go to the basement from the family room behind the garage you enter another large living space! This space is a large space with large windows filling the space with natural light, not what you would expect from a basement. There is an additional finished room off of this basement space which could be a great home office or non-conforming bedroom as it does not have a window. A very private large, covered porch is access from the family room. Plenty of yard

Location

State CO

County Adams

Community East Glenn

Area Metro Denver

Rooms

Basement Partially Finished

Interior

Heating Forced Air

Cooling Central Air

Exterior

Parking Features Attached

Garage Spaces 2.0

View Y/N No

Roof Type Composition

Garage Yes

Building

Sewer Public Sewer

Level or Stories Two

Structure Type Frame

New Construction false

Schools

Elementary Schools Eagleview

Middle Schools Rocky Top

High Schools Adams Co. Dist 12

School District Adams Co. Dist 12

Others

Acceptable Financing Cash, Conventional, FHA, VA

Listing Terms Cash, Conventional, FHA, VA

Special Listing Condition Private Owner

Virtual Tour https://www.zillow.com/view-imx/cae3e1c0-a402-43d7-b256-69edfd647327?setAttribution=mls&wl=true&initialViewType=pano

Information and Real Estate Services (IRES)
Listed by Michael Lunden

NEARBY LOCATIONS

GET MORE INFORMATION

MODUS Real Estate

MODUS Real Estate

Operations

+1(303) 229-6582

Name
Phone*
Message

SCHEDULE A TOUR OF THIS HOME

4700 E 128th