
15491 W 49th, Golden, CO 80403
15491 W 49th, Golden, CO 80403,Video Tour
15491 W 49th, Golden, CO 80403
REQUEST A TOUR If you would like to see this home without being there in person, select the "Virtual Tour" option and your agent will contact you to discuss available opportunities.
In-PersonVirtual Tour
$ 1,149,000
Est. payment | /mo

4 Beds

4 Baths

4,041 SqFt


$ 1,149,000
Est. payment | /mo

4 Beds

4 Baths

4,041 SqFt

Key Details

Property Type Single Family Home

Sub Type Single Family Residence

Listing Status Coming Soon

Purchase Type For Sale

Square Footage 4,041 sqft

Subdivision The Gardens At Table Mountain

MLS Listing ID IRE7795565

Bedrooms 4

Full Baths 3

Half Baths 1

HOA Fees $57/mo

HOA Y/N Yes

Year Built 2018

Annual Tax Amount $8,239

Tax Year 2025

Lot Size 5,662 Sqft

Acres 0.13

Property Sub-Type Single Family Residence

Source ires

Property Description

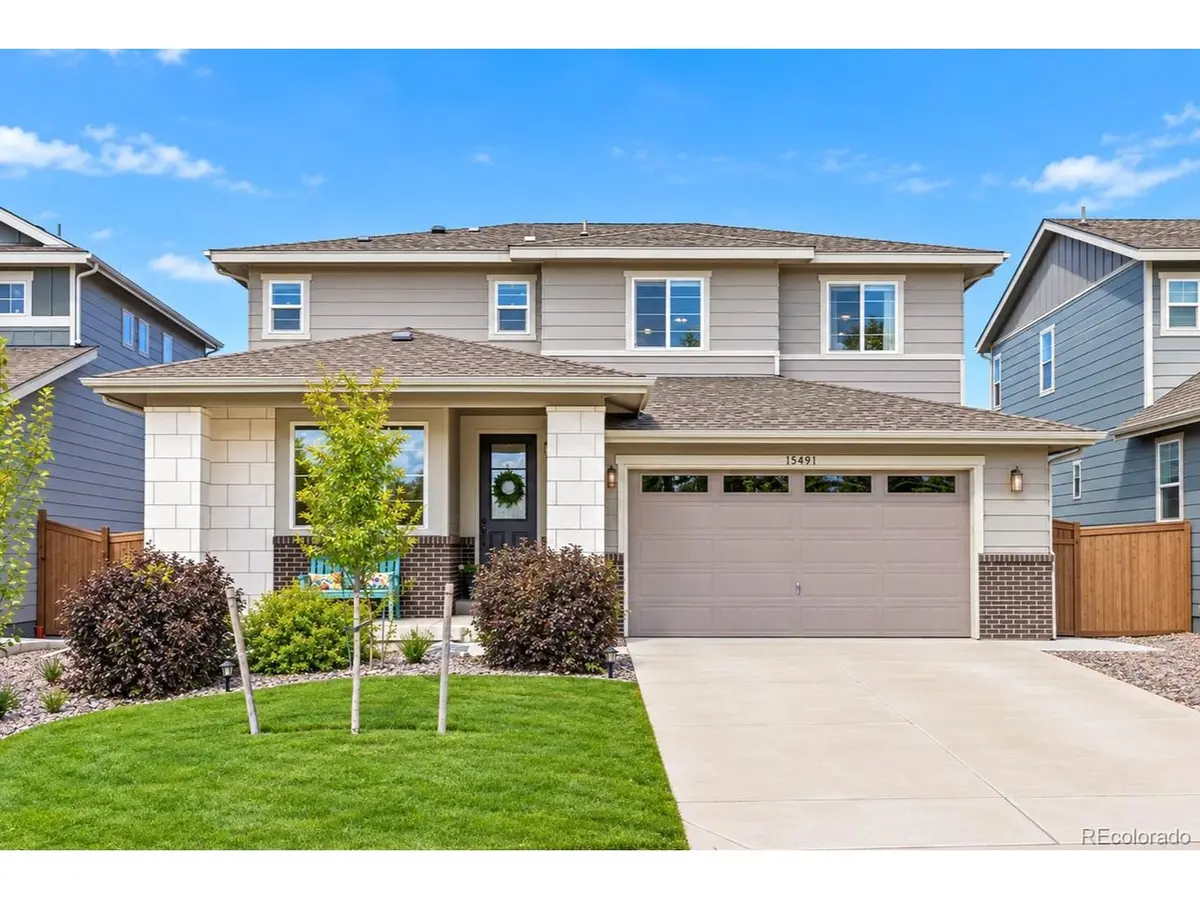
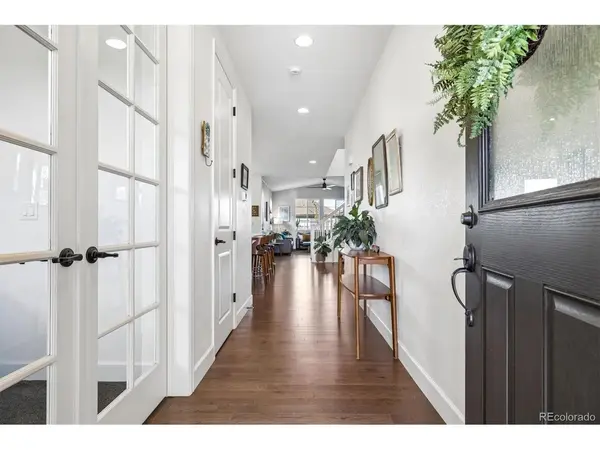
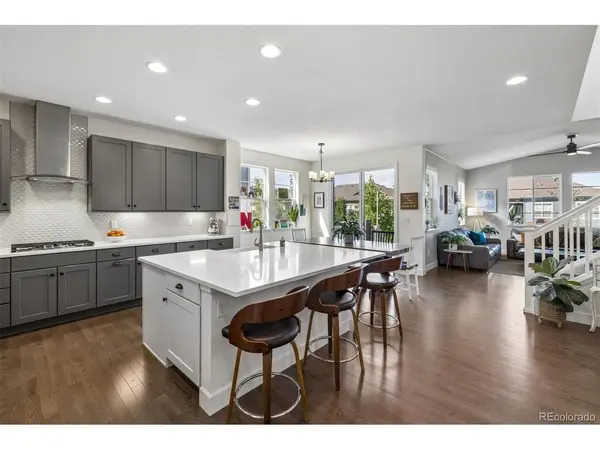
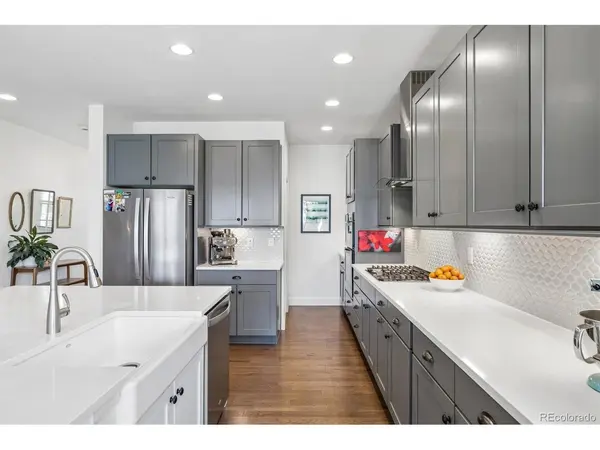
Welcome to this beautifully maintained 4-bedroom, 4-bath home with 3,887 finished sqft in the desirable Gardens at Table Mountain. Ideally situated with southern exposure, views of North Table Mountain, and a backyard that backs to green space, this home combines flexible living areas, exceptional space, high ceilings, abundant natural light, and an enviable Golden location. On the main level you'll enjoy a spacious kitchen with generous quartz countertops, a huge island, stainless appliances, and a walk-in pantry; all flowing seamlessly into the spacious dining and living areas. The main level also includes two offices, providing flexibility for a home office, study, playroom, or additional living space, and one could easily be converted into a main-floor bedroom. Upstairs you'll find a spacious loft that's ideal for a kids' playroom, study, or flex space, as well as a primary suite with en suite bath and large walk-in closet, plus two additional bedrooms and a full bath. The finished walkout basement adds significant living space with a private guest suite, full bathroom, an entertainment area with built-in console, and tons of storage. Direct backyard access makes the basement ideal for guests, recreation, and multigenerational living. The outdoor space is equally impressive with mature trees, professional landscaping, raised garden beds, a stamped-concrete patio, and a pergola with shade sails, creating a private outdoor oasis to enjoy dining, entertaining, and gardening during the Colorado seasons. Additional home features include zoned heating and cooling, wood floors, and a fully finished three-car garage. Walk or bike to North Table Mountain, Golden Bike Park, and New Terrain Brewing, all approximately a mile away. There are "pocket parks" scattered throughout the community, along with trails, a community pool, and a neighborhood elementary school. With close proximity to Golden, Denver, and the mountains, this home is truly Colorado living at its finest.

Location

State CO

County Jefferson

Community The Gardens At Table Mountain

Area Metro Denver

Rooms

Basement Full, Slab, Built-In Radon

Interior

Interior Features Eat-in Kitchen, Cathedral Ceiling(s), Open Floorplan, Pantry, Walk-In Closet(s), Kitchen Island

Heating Forced Air

Cooling Central Air, Ceiling Fan(s)

Appliance Dishwasher, Refrigerator, Washer, Dryer, Microwave, Disposal, Fire Alarm

Exterior

Exterior Feature Sprinkler System

Parking Features Attached

Garage Spaces 3.0

Community Features Pool, Playground, Park, Trail(s)

View Y/N Yes

View Mountain(s)

Roof Type Fiberglass

Porch Patio, Deck

Garage Yes

Building

Lot Description Abuts Private Open Space, House Faces South

Sewer Public Sewer

Water Public

Level or Stories Two

Structure Type Brick,Stone,Composition

New Construction false

Schools

Elementary Schools Fairmount

Middle Schools Drake

High Schools Jefferson Dist R-1

School District Jefferson Dist R-1

Others

HOA Fee Include Trash

Acceptable Financing Cash, Conventional, VA, 1031 Exchange

Listing Terms Cash, Conventional, VA, 1031 Exchange

Special Listing Condition Private Owner

Virtual Tour https://www.zillow.com/view-imx/cd44a055-43f0-4e3f-aea6-911028a9bc9f?setAttribution=mls&wl=true&initialViewType=pano

Information and Real Estate Services (IRES)
Listed by David Heller

NEARBY LOCATIONS

GET MORE INFORMATION

MODUS Real Estate

MODUS Real Estate

Operations

+1(303) 229-6582

Name
Phone*
Message

SCHEDULE A TOUR OF THIS HOME

15491 W 49th