




5 Beds
4 Baths
3,934 SqFt
5 Beds
4 Baths
3,934 SqFt
Open House
Sat Oct 03, 1:00pm - 3:00pm
Sun Oct 04, 1:00pm - 3:00pm
Key Details
Property Type Single Family Home
Sub Type Single Family Residence
Listing Status Active
Purchase Type For Sale
Square Footage 3,934 sqft
Subdivision University Hills / Eisenhower Park
MLS Listing ID IRE6269436
Style Contemporary
Bedrooms 5
Full Baths 3
Half Baths 1
HOA Y/N No
Year Built 2022
Annual Tax Amount $8,241
Tax Year 2025
Lot Size 7,840 Sqft
Acres 0.18
Property Sub-Type Single Family Residence
Source ires
Property Description
The spacious primary suite offers a beautifully finished bath with European-style shower glass and premium fixtures, plus discreet direct access to the laundry room. Three additional bedrooms and a full bathroom are just down the hall. With nearly 10-foot ceilings, an additional bedroom, and a bathroom, the fully finished basement creates a comfortable retreat for guests. Dual HVAC systems provide zoned heating and cooling, while solar, a radon mitigation system, and an EV charger add thoughtful efficiency. Professionally landscaped front and rear yards, a covered front porch, an oversized back patio, and an oversized two-car garage with built-in storage complete the property. Enjoy a round at Wellshire Golf Course, explore the shops at Happy Canyon, and come home to a residence that pairs considered design with the ease of south Denver living.
Location
State CO
County Denver
Community University Hills / Eisenhower Park
Area Metro Denver
Zoning S-SU-D
Direction From I-25 take E. Hampden Avenue/285 west to S. Fairfax Street. Turn right on S. Fairfax Street . Take 2 blocks toproperty, home is on left side.
Rooms
Family Room 1
Basement Full, Partially Finished, Built-In Radon, Radon Test Available, Sump Pump
Interior
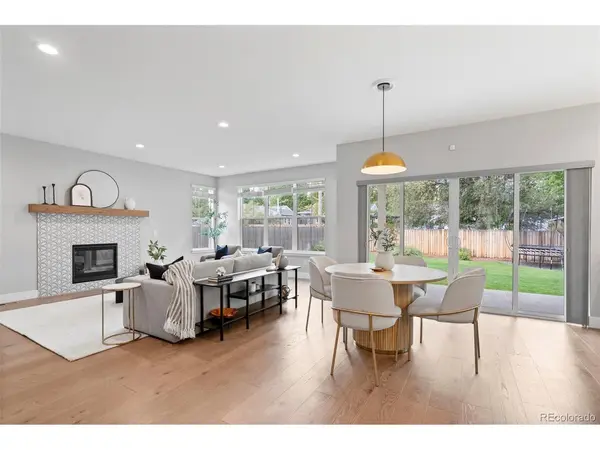
Interior Features Eat-in Kitchen, Cathedral Ceiling(s), Open Floorplan, Pantry, Walk-In Closet(s), Kitchen Island
Heating Forced Air
Cooling Central Air
Fireplaces Type Living Room, One
Appliance Self Cleaning Oven, Dishwasher, Refrigerator, Washer, Dryer, Microwave, Disposal, Fire Alarm
Exterior
Exterior Feature Sprinkler System, Oversized Garage
Parking Features Attached
Garage Spaces 2.0
Fence Fenced, Dog Run/Kennel
Utilities Available Natural Gas Available, Electricity Available, Cable Available
View Y/N No
Roof Type Composition
Porch Patio
Garage Yes
Building
Lot Description Level, House Faces East, Paved
Sewer Public Sewer
Water Public
Architectural Style Contemporary
Level or Stories Two
Structure Type Frame,Brick,Stone,Composition,Concrete
New Construction true
Schools
Elementary Schools Bradley
Middle Schools Hamilton
High Schools Denver District 1
School District Denver District 1
Others
Acceptable Financing Cash, Conventional, FHA, VA, 1031 Exchange
Listing Terms Cash, Conventional, FHA, VA, 1031 Exchange
Special Listing Condition Private Owner
Virtual Tour https://www.zillow.com/view-imx/676fc466-3385-4b12-9fea-faee18a293ce?setAttribution=mls&wl=true&initialViewType=pano

NEARBY LOCATIONS
GET MORE INFORMATION