



3 Beds
2 Baths
1,376 SqFt
3 Beds
2 Baths
1,376 SqFt
Open House
Sat Oct 03, 11:00am - 1:00pm
Key Details
Property Type Single Family Home
Sub Type Single Family Residence
Listing Status Active
Purchase Type For Sale
Square Footage 1,376 sqft
Subdivision Green Valley Ranch
MLS Listing ID IRE8352495
Bedrooms 3
Full Baths 1
Three Quarter Bath 1
HOA Y/N No
Year Built 1986
Annual Tax Amount $2,647
Tax Year 2025
Lot Size 4,791 Sqft
Acres 0.11
Property Sub-Type Single Family Residence
Source ires
Property Description
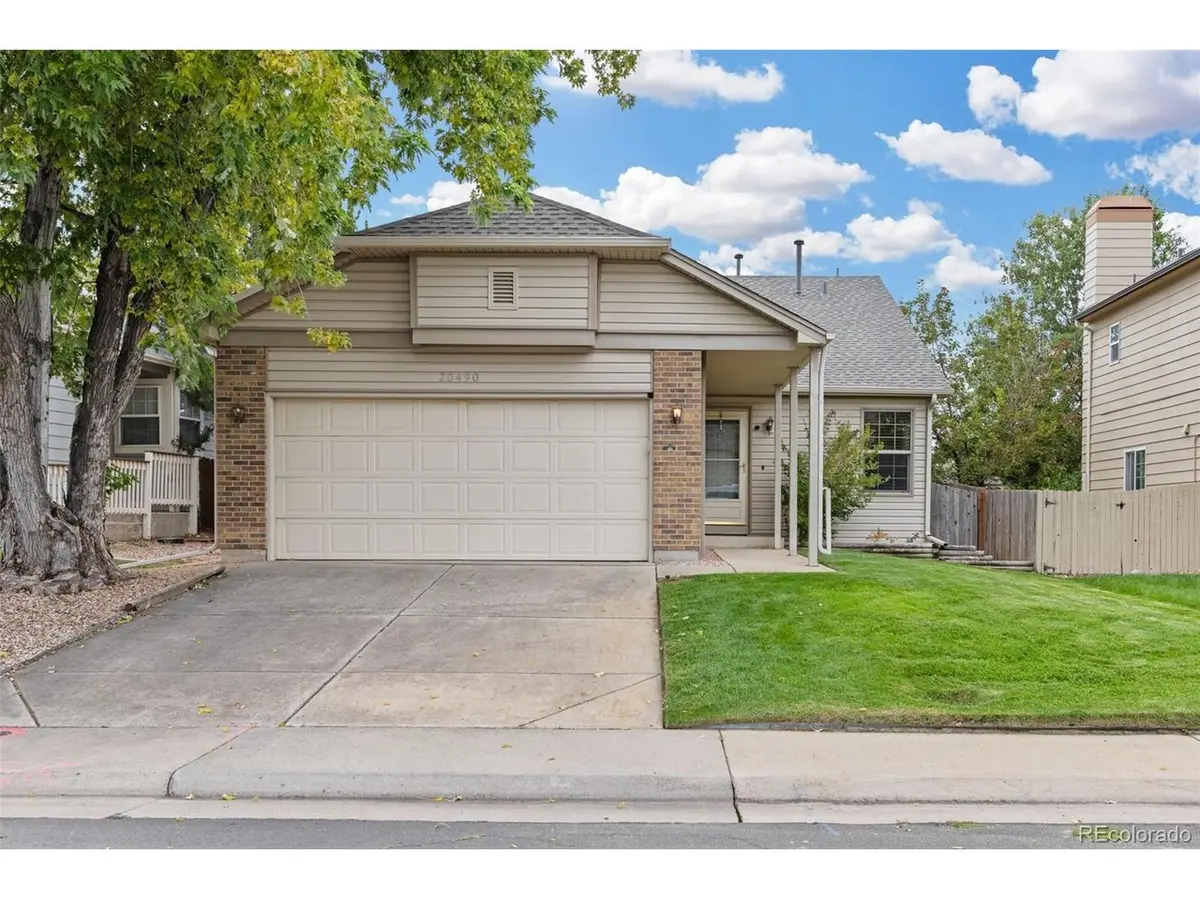
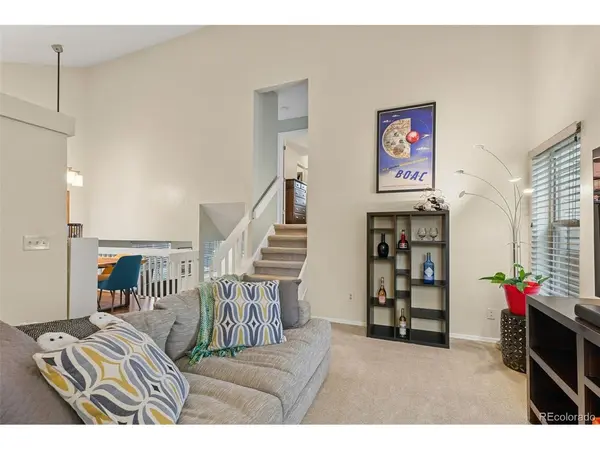
Vaulted ceilings and an open floor plan create an inviting main living area, while the family room provides a warm gathering space anchored by a gas-log fireplace. The home's flexible tri-level design gives each space a distinct purpose while maintaining an easy flow for daily living, hosting friends, or working from home.
Upstairs, both bedrooms feature walk-in closets-an uncommon and welcome storage advantage-while the home's third bedroom offers additional flexibility for guests, an office, or a hobby space. Two bathrooms further support the functionality of the layout.
Important recent improvements include a new roof installed in 2023, upgraded electrical and plumbing systems, and a new washer and dryer, among others.
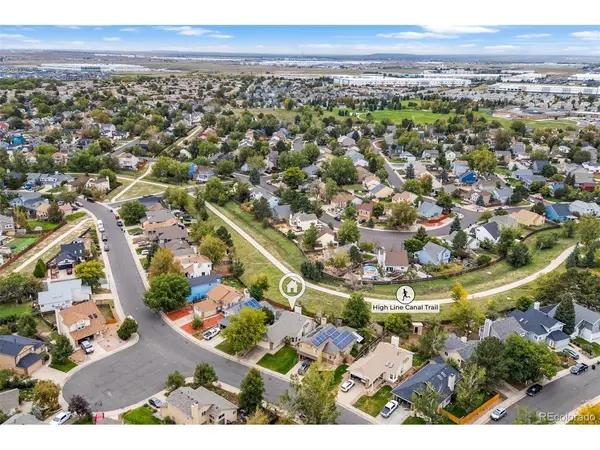
Outside, the approximately 4,590-square-foot lot is level, fully fenced, and includes a private yard and deck-creating room to relax, play, garden, or entertain outdoors. The backyard has a fence that opens directly to open space and the High Line Canal Trail, where a park, playground, tennis courts, and community pool are just a five-minute walk away. And the location offers easy access to Denver International Airport.
With a new roof, upgraded core systems, and a versatile layout, 20490 E 45th Avenue is a well-cared-for Denver home ready for its next chapter.
Location
State CO
County Denver
Community Green Valley Ranch
Area Metro Denver
Zoning R-2
Rooms
Family Room 1
Interior
Interior Features Eat-in Kitchen, Cathedral Ceiling(s), Open Floorplan, Walk-In Closet(s)
Heating Forced Air
Cooling Central Air, Ceiling Fan(s)
Fireplaces Type Gas, Family Room, One
Appliance Dishwasher, Refrigerator, Washer, Dryer, Microwave, Disposal
Exterior
Exterior Feature Sprinkler System
Parking Features Attached
Garage Spaces 2.0
Fence Fenced
Community Features Pool, Playground, Park
Utilities Available Natural Gas Available, Electricity Available
View Y/N No
Roof Type Composition
Porch Deck
Garage Yes
Building
Lot Description Level, Abuts Private Open Space, Outbuildings, House Faces South
Sewer Public Sewer
Water Public
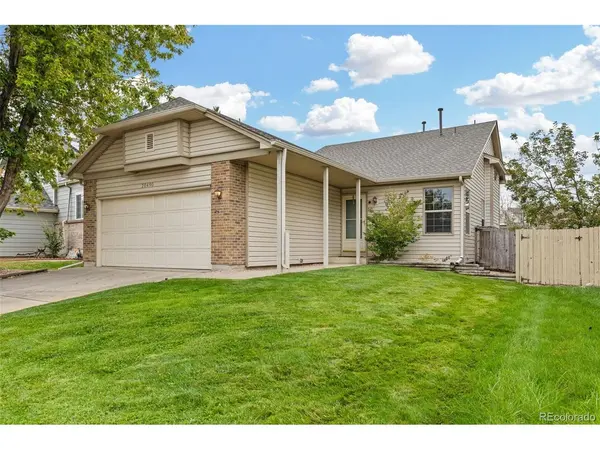
Level or Stories Tri-Level
Structure Type Frame,Vinyl Siding
New Construction false
Schools
Elementary Schools Green Valley
Middle Schools Dsst: Conservatory Green
High Schools Denver District 1
School District Denver District 1
Others
Acceptable Financing Cash, Conventional, FHA, VA
Listing Terms Cash, Conventional, FHA, VA
Special Listing Condition Private Owner

NEARBY LOCATIONS
GET MORE INFORMATION