


For more information regarding the value of a property, please contact us for a free consultation.
6119 W 28th Edgewater, CO 80214
Want to know what your home might be worth? Contact us for a FREE valuation!

Our team is ready to help you sell your home for the highest possible price ASAP
Key Details
Property Type Townhouse
Sub Type Townhouse
Listing Status Sold
Purchase Type For Sale
Square Footage 1,806 sqft
Subdivision Edgewater Crossing
MLS Listing ID IRE3239506
Sold Date 02/01/23
Style Contemporary
Bedrooms 3
Full Baths 2
Half Baths 1
HOA Fees $122/mo
HOA Y/N Yes
Year Built 2022
Annual Tax Amount $4,607
Tax Year 2021
Property Sub-Type Townhouse
Source ires
Property Description
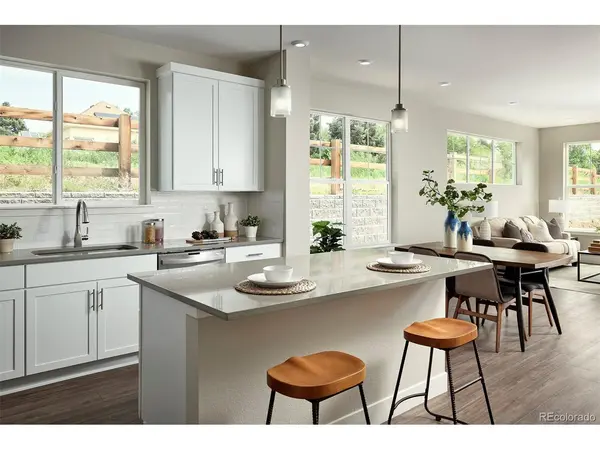
Closeout Sales Event... New Construction Quick Move-In Home with Special Financing Available Now! Make your dream of living near Sloan's Lake a reality. Beautifully designed paired home is adjacent to the pocket park. Featuring 3 bedrooms, 2.5 bathrooms, spacious great room, kitchen with large island, 2-car garage, lots of storage and extra south facing windows. Special Financing Program includes locked-in low interest rate, plus financing incentive of $20,000 towards rate buydown promotion and/or closing costs when using preferred lender. 2.8% broker commission of final purchase price. Please DO NOT walk through any homes in the community. Photos are of model home and for representational purposes only. Prices subject to change. Terms, conditions and restrictions apply. Please verify with builder representative. Showings by appointment only - Call our sales team today at (720) 441-5840. Visit our website at www.BlvdBuilders.com.
Location
State CO
County Jefferson
Community Edgewater Crossing
Area Metro Denver
Direction The Edgewater Crossing sales center and model are located at 6103 W. 28th Court, at the intersection of 29th Avenue and 28th Court. Open from 10 AM to 5 PM daily and 11 AM to 5 PM Sunday. Please call 720-441-5840 for a showing appointment or more information.
Interior
Interior Features Open Floorplan, Pantry, Walk-In Closet(s), Kitchen Island
Heating Forced Air
Cooling Central Air
Appliance Self Cleaning Oven, Dishwasher, Refrigerator, Microwave, Disposal
Exterior
Parking Features Attached
Garage Spaces 2.0
Utilities Available Natural Gas Available, Electricity Available, Cable Available
View Y/N No
Roof Type Composition
Porch Patio
Garage Yes
Building
Lot Description Corner Lot, House Faces West, Paved
Sewer Public Sewer
Water City
Architectural Style Contemporary
Level or Stories Two
Structure Type Frame,Composition
New Construction true
Schools
Elementary Schools Edgewater
Middle Schools Jefferson
High Schools Jefferson Dist R-1
School District Jefferson Dist R-1
Others
HOA Fee Include Snow Removal
Acceptable Financing Cash, Conventional, FHA, VA
Listing Terms Cash, Conventional, FHA, VA
Special Listing Condition Builder
Read Less

Nearby Locations
GET MORE INFORMATION