


For more information regarding the value of a property, please contact us for a free consultation.
7125 S Acoma Littleton, CO 80120
Want to know what your home might be worth? Contact us for a FREE valuation!

Our team is ready to help you sell your home for the highest possible price ASAP
Key Details
Property Type Single Family Home
Sub Type Single Family Residence
Listing Status Sold
Purchase Type For Sale
Square Footage 2,908 sqft
Subdivision Highland Vista
MLS Listing ID IRE1737030
Sold Date 01/18/23
Bedrooms 4
Full Baths 3
HOA Fees $23/ann
HOA Y/N Yes
Year Built 1993
Annual Tax Amount $2,839
Tax Year 2021
Lot Size 6,098 Sqft
Acres 0.14
Property Sub-Type Single Family Residence
Source ires
Property Description
This charming home features four large bedrooms and three bathrooms: three bedrooms and two bathrooms on the second level and one bedroom, one bathroom on the main level.
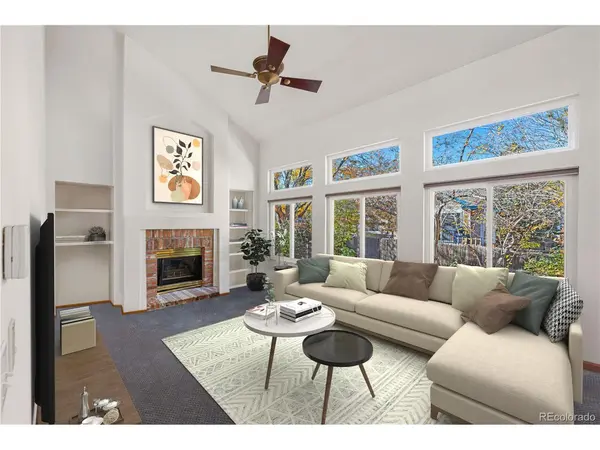
Oak hardwood floors flow throughout the kitchen and entryway combined with high ceilings, and an abundance of natural light from the tall windows. The large kitchen has newer granite countertops, a breakfast bar with stool seating, and stainless steel appliances. This home is ideal for entertaining with dual livingrooms. The front living room off the entrance is accompanied by a dining area with a chandelier. Further, the massive family room off the backyard entry includes a built-in fireplace, and fluidity to the kitchen. This main floor includes a main floor bedroom and full bathroom.
The primary bedroom is impressive with its high vaulted ceilings, arched window, and is accompanied by the newly renovated bathroom with detailed tile work and a walk-in closet with built-in shelves.
Crossing the upper floor bridge you will overlook the main family room and lead to two bedrooms and a full bathroom. The bedrooms are generously sized corner rooms with multiple windows. Upper bathroom features quality tile work, nice fixtures and glass shower doors.
Pride of ownership shines throughout this one owner home with meticulously maintained features including newer triple pane windows (majority of windows), gutter guards, mature trees and sprinkler systems in the front and back yard. The backyard patio is a home entertainer's delight for hosting parties and enjoying time outside. Perfect for dogs, yard games and relaxing.
This amazing location is just blocks away from the High Line Canal, Historic Downtown Littleton, the popular outdoor mall "The Streets at SouthGlenn," the sports facility of deKoevend Park, and all the recreation opportunities at Chatfield Reservoir. Close to SouthGlenn Country Club, Runyon Elementary School, and Heritage High School this is Colorado convenience at its best.
Location
State CO
County Arapahoe
Community Highland Vista
Area Metro Denver
Rooms
Family Room 1
Basement Unfinished
Interior
Interior Features Eat-in Kitchen, Pantry, Bay or Bow Window, Walk-In Closet(s), Kitchen Island
Heating Forced Air
Cooling Central Air, Ceiling Fan(s)
Fireplaces Type Family Room, One
Appliance Dishwasher, Refrigerator, Washer, Dryer, Microwave, Disposal
Exterior
Exterior Feature Sprinkler System
Parking Features Attached
Garage Spaces 2.0
Fence Fenced
Utilities Available Electricity Available, Cable Available
View Y/N No
Roof Type Composition
Porch Patio
Garage Yes
Building
Lot Description Level, House Faces East, Paved, Gutters
Sewer Public Sewer
Water City
Level or Stories Two
Structure Type Frame,Brick,Vinyl Siding,Concrete
New Construction false
Schools
Elementary Schools Runyon
Middle Schools Euclid
High Schools Littleton District 6
School District Littleton District 6
Others
Acceptable Financing Cash, Conventional, FHA, VA, 1031 Exchange
Listing Terms Cash, Conventional, FHA, VA, 1031 Exchange
Read Less

Nearby Locations
GET MORE INFORMATION