

For more information regarding the value of a property, please contact us for a free consultation.
1117 Pontiac Denver, CO 80220
Want to know what your home might be worth? Contact us for a FREE valuation!

Our team is ready to help you sell your home for the highest possible price ASAP
Key Details
Property Type Single Family Home
Sub Type Single Family Residence
Listing Status Sold
Purchase Type For Sale
Square Footage 1,977 sqft
Subdivision Montclair
MLS Listing ID IRE9071487
Sold Date 04/28/23
Bedrooms 3
Full Baths 1
Three Quarter Bath 1
HOA Y/N No
Year Built 1954
Annual Tax Amount $3,147
Tax Year 2021
Lot Size 6,534 Sqft
Acres 0.15
Property Sub-Type Single Family Residence
Source ires
Property Description
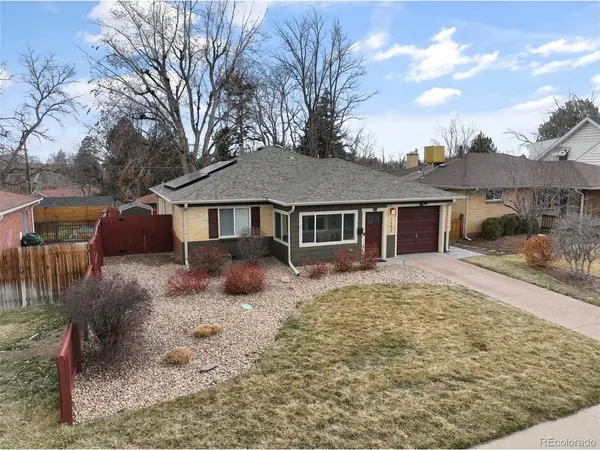
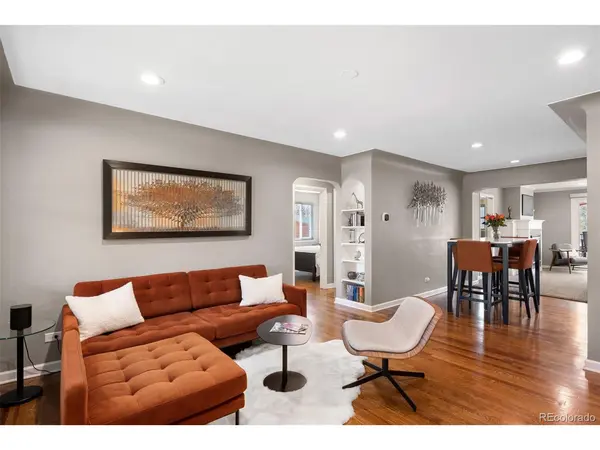
Looking for a house where every inch is done to perfection? This home oozes style and sophistication with designer touches and modern finishes throughout, while maintaining the 1950's charm with coved ceilings, original hardwoods, and open floor plan. Enter through a cozy enclosed front porch perfect for watching the sunrise with coffee or reading a book. Prepare gourmet meals in a brand new kitchen with gorgeous cherrywood base cabinets blended with "Perfect Beige" modern cabinets on top, quartz countertops and premier GE Profile appliances including an induction stovetop and double oven. Every kitchen detail thought out to maximize storage with pull out shelves, soft close cabinets, and a workstation kitchen sink. Watch the sunset over the mountains from the great room with floor to ceiling glass sliders leading to a one of a kind custom deck where you can seamlessly take your parties from the built-in granite countertop bar with a wine and beverage fridge to the deck in the beautiful Colorado outdoors year round. On those chilly nights, warm up next to the gas fireplace with mantel and tile surround with a cup of coffee or glass of wine. Rest and relax in an owner's suite with a remodeled 3/4 en-suite bath and wall to wall custom closets with tons of storage. The walk-out lower level is perfect for a media room, home office, or workout space. Home automation ready elements sprinkled throughout including select lighting, window shades, and garage door. Impeccably maintained exterior with owned solar panels, professional design landscape, new exterior paint, updated gutters, sprinkler system, 2017 roof with Owens Corning Duration Tru Definition shingles with a lifetime warranty, and more. Amazing location just 20 minutes from downtown Denver in the Historic Montclair neighborhood, home to the legendary Richthofen Castle and 3 city parks to enjoy the outdoors. Up for a longer walk? Stroll over to the Lowry Town Center and One Boulevard for restaurants and shopp...
Location
State CO
County Denver
Community Montclair
Area Metro Denver
Zoning E-SU-DX
Rooms
Family Room 1
Basement Partial, Partially Finished, Walk-Out Access, Daylight, Built-In Radon
Interior
Interior Features Open Floorplan, Pantry
Heating Forced Air, Radiant
Cooling Central Air, Ceiling Fan(s)
Fireplaces Type Great Room, One
Appliance Double Oven, Dishwasher, Refrigerator, Bar Fridge, Microwave, Disposal
Exterior
Exterior Feature Sprinkler System
Parking Features Attached
Garage Spaces 1.0
Fence Fenced
Utilities Available Natural Gas Available
View Y/N No
Roof Type Composition
Porch Deck
Garage Yes
Building
Lot Description House Faces East, Gutters
Sewer Public Sewer
Water City
Level or Stories One
Structure Type Brick
New Construction false
Schools
Elementary Schools Montclair
Middle Schools Hill
High Schools Denver District 1
School District Denver District 1
Others
Acceptable Financing Cash, Conventional
Listing Terms Cash, Conventional
Special Listing Condition Private Owner
Read Less

Nearby Locations
GET MORE INFORMATION