


For more information regarding the value of a property, please contact us for a free consultation.
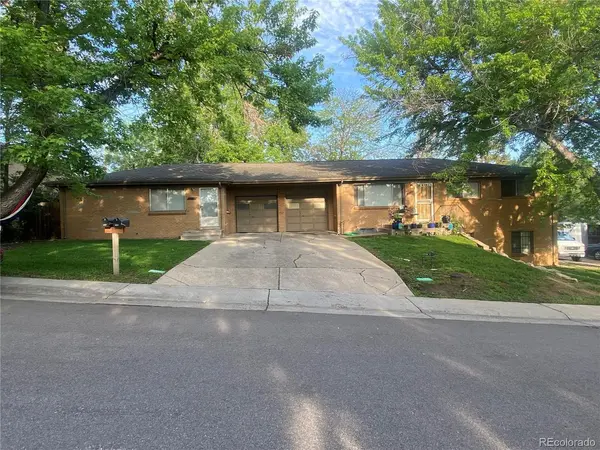
3595 Kline Wheat Ridge, CO 80033
Want to know what your home might be worth? Contact us for a FREE valuation!

Our team is ready to help you sell your home for the highest possible price ASAP
Key Details
Property Type Multi-Family
Sub Type Duplex
Listing Status Sold
Purchase Type For Sale
Square Footage 3,279 sqft
Subdivision Valley Vista
MLS Listing ID IRE2915599
Sold Date 07/10/23
Style Fixer-Upper
Bedrooms 6
HOA Y/N No
Year Built 1962
Annual Tax Amount $3,781
Tax Year 2022
Lot Size 0.310 Acres
Acres 0.31
Property Sub-Type Duplex
Source ires
Property Description
Traditional side by side duplex; each side has their own 1 car garage separating the units. The larger side has 2 bedrooms and 1 bath on the main level and 2 bedrooms and 1 bath in the basement. The basement is a side walkout and has a separate private entrance. The tenant in the 4 bedroom unit has lived in this unit continuously for 12 years; as a result there has been less opportunity for ongoing maintenance. Minimal work has been performed in this unit so normal wear and tear over this extended duration should be expected. The smaller two bedroom and one bath unit is a ranch unit with all living space on one level; it has a crawlspace below it. Both units have washer dryer hookups with a private fenced back yard. Please see pictures for condition of both units. Please be advised that this property is broker-owned.
Location
State CO
County Jefferson
Community Valley Vista
Area Metro Denver
Zoning Residential-Two (R-2)
Rooms
Basement Partially Finished, Crawl Space, Walk-Out Access, Daylight
Interior
Heating Forced Air
Fireplaces Type None
Appliance Dishwasher, Refrigerator, Disposal, Fire Alarm
Exterior
Garage Spaces 2.0
Fence Fenced
Utilities Available Natural Gas Available, Electricity Available, Cable Available, Separate Meter Electricity, Separate Meter Gas
View Y/N No
Roof Type Composition
Porch Patio
Garage Yes
Building
Lot Description House Faces East, Gutters
Sewer Public Sewer
Water City
Architectural Style Fixer-Upper
Level or Stories One
Structure Type Frame,Brick,Concrete
New Construction false
Schools
Elementary Schools Prospect Valley
Middle Schools Everitt
High Schools Jefferson Dist R-1
School District Jefferson Dist R-1
Others
Acceptable Financing Cash, Conventional, FHA, VA
Listing Terms Cash, Conventional, FHA, VA
Special Listing Condition Other Owner
Read Less

Nearby Locations
GET MORE INFORMATION