


For more information regarding the value of a property, please contact us for a free consultation.
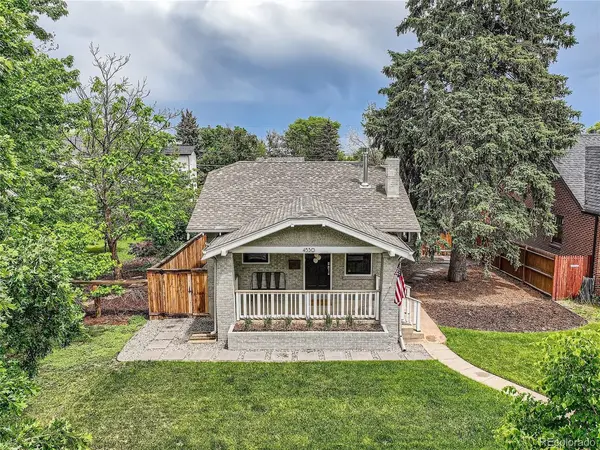
4530 Grove Denver, CO 80211
Want to know what your home might be worth? Contact us for a FREE valuation!

Our team is ready to help you sell your home for the highest possible price ASAP
Key Details
Property Type Single Family Home
Sub Type Single Family Residence
Listing Status Sold
Purchase Type For Sale
Square Footage 2,804 sqft
Subdivision Berkeley
MLS Listing ID IRE7929729
Sold Date 09/22/23
Style Contemporary
Bedrooms 3
Full Baths 4
HOA Y/N No
Year Built 1928
Annual Tax Amount $4,055
Tax Year 2022
Lot Size 6,098 Sqft
Acres 0.14
Property Sub-Type Single Family Residence
Source ires
Property Description
**Instant Equity**Priced under appraised value**Out of State First Time Homebuyer got Cold Feet. Exquisite Custom Designer Home* previously known as "Bungalow" Highly sought after Denver Berkeley neighborhood. *Perfection Top to Bottom-Inside & Out* move in & enjoy a low maintenance yard w 3 zone sprinkler system, designer home exuding perfection, daily/evening walks around Rocky Mountain Lake(1 block away w Sunset Mountain Views), walk to top restaurants, shopping, boutiques, & cafes. Better than Brand New-don't miss this one! Upon arrival notice professional landscape/exterior design down to every inch. Entering the home you'll be greeted w gleaming white oak hardwood floors, gas fireplace & extraordinary finishes throughout. Inside you'll see that every square inch is top quality workmanship & complete pride in ownership in beloved home. Entertainer's dream kitchen complete w GE "Cafe" appliances enabled by wifi, lighted pantry, trash compactor, gas range, double ovens, refrigerator features built in Keurig, Quartzite Counters, High End Fixtures. Spacious dining & living room accommodates large gatherings-trail out to the designer finished deck and yard complete w Jellyfish lighting which lights up the silhouette of the home w custom colors for year round Colorado lifestyle living. Custom Designed Primary Suite includes vaulted ceilings, heated tile bathroom floors, stand alone tub w Bluetooth sound speakers. Custom Garage leads to Mud Room/Laundry Room is quite spacious w utility sink. This 3 Bed/4 Bath home is unique w a wine cellar room(cedar walls), library, home office & living space in the basement. 2 blks to I70 access to the Rocky Mountains in less than 30 mins. Minutes to Downtown Denver, trendy Highlands & popular Tennyson St. 20 minutes to Boulder, CO. RTD Light Rail is 5 minutes away. This gorgeous home has everything you've been looking for. It's the one to call "your own" for many years to come, built as a forever beloved home-Make this one yours!
Location
State CO
County Denver
Community Berkeley
Area Metro Denver
Zoning U-SU-C
Rooms
Family Room 1
Basement Full, Partially Finished, Slab, Built-In Radon, Sump Pump
Interior
Interior Features Eat-in Kitchen, Cathedral Ceiling(s), Open Floorplan, Pantry, Walk-In Closet(s), Kitchen Island
Heating Forced Air
Cooling Central Air, Ceiling Fan(s)
Fireplaces Type Great Room, One
Appliance Self Cleaning Oven, Double Oven, Dishwasher, Refrigerator, Washer, Dryer, Microwave, Trash Compactor, Disposal, Fire Alarm
Exterior
Exterior Feature Sprinkler System, Oversized Garage
Parking Features Detached
Garage Spaces 2.0
Fence Fenced
Utilities Available Natural Gas Available, Cable Available
View Y/N No
Roof Type Composition
Porch Patio, Deck
Garage Yes
Building
Lot Description Level, House Faces West, Paved
Sewer Public Sewer
Water City
Architectural Style Contemporary
Level or Stories One
Structure Type Frame,Brick,Wood Siding,Concrete
New Construction false
Schools
Elementary Schools Denver Language School
Middle Schools Strive Sunnyside
High Schools Denver District 1
School District Denver District 1
Others
Acceptable Financing Cash, Conventional, FHA, VA
Listing Terms Cash, Conventional, FHA, VA
Special Listing Condition Private Owner
Read Less

Nearby Locations
GET MORE INFORMATION