


For more information regarding the value of a property, please contact us for a free consultation.
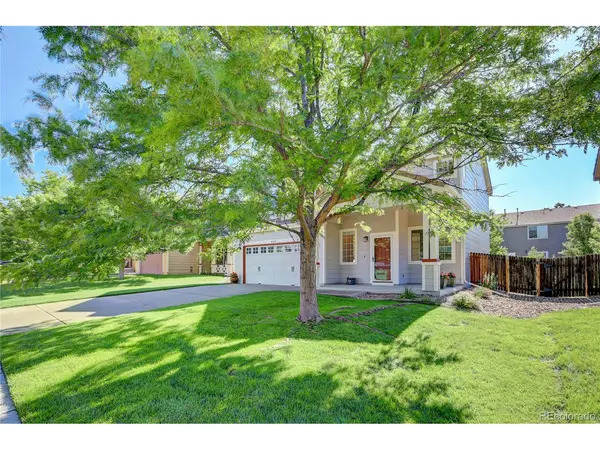
8446 S Reed Littleton, CO 80128
Want to know what your home might be worth? Contact us for a FREE valuation!

Our team is ready to help you sell your home for the highest possible price ASAP
Key Details
Property Type Single Family Home
Sub Type Single Family Residence
Listing Status Sold
Purchase Type For Sale
Square Footage 1,910 sqft
Subdivision Westlake
MLS Listing ID IRE1888994
Sold Date 07/18/23
Style Contemporary
Bedrooms 3
Full Baths 2
HOA Fees $67/mo
HOA Y/N Yes
Year Built 2000
Annual Tax Amount $3,201
Tax Year 2022
Lot Size 6,098 Sqft
Acres 0.14
Property Sub-Type Single Family Residence
Source ires
Property Description
This Fantastic starter home has One of the largest lots in the original part of the Westlake neighborhood. Walk into an open Living Room with a Double Sided Fireplace with Custom Built-ins. Fully Updated Kitchen with 42 Inch Cabinets, all the Appliances are Included. Separate Laundry Room Going into a Two Car Garage. Spacious Backyard with a Large Concrete Patio, Well Maintained Mature Front and Back Yard. Engineered Hardwood Floors Throughout the Home, High End Lutron Lighting System, Nest Carbon Monoxide and Smoke alarms. Sunny Master Bedroom, Fully Updated Master Bath with Giant Oval Tub with Custom Tile Enclosure. New Heated Floors Under the Master Bath tile. Fresh Paint Throughout Interior and Exterior of the home. Open Loft at the Top of the Stairs, Newer Windows, Furnace and Water Heater, Upgraded Tile Roof. Near Chatfield State Park, Access to C-470 and Close to Shopping. Hurry This wont Last!!!
Location
State CO
County Jefferson
Community Westlake
Area Metro Denver
Zoning P-D
Rooms
Family Room 1
Basement Slab
Interior
Interior Features Eat-in Kitchen, Cathedral Ceiling(s), Walk-In Closet(s)
Heating Forced Air
Cooling Central Air, Ceiling Fan(s)
Fireplaces Type Gas, Family Room, One
Appliance Self Cleaning Oven, Refrigerator, Washer, Dryer, Microwave, Disposal, Fire Alarm
Exterior
Exterior Feature Sprinkler System
Parking Features Attached
Garage Spaces 2.0
Fence Fenced
Community Features Trail(s)
Utilities Available Electricity Available, Cable Available
View Y/N Yes
View Mountain(s)
Roof Type Shake
Porch Patio
Garage Yes
Building
Lot Description Deciduous Trees, Paved, Gutters
Sewer Public Sewer
Water City
Architectural Style Contemporary
Level or Stories Two
Structure Type Frame,Brick
New Construction false
Schools
Elementary Schools Columbine Hills
Middle Schools Ken Caryl
High Schools Jefferson Dist R-1
School District Jefferson Dist R-1
Others
HOA Fee Include Trash
Acceptable Financing Cash, Conventional, FHA, VA
Listing Terms Cash, Conventional, FHA, VA
Special Listing Condition Private Owner
Read Less

Nearby Locations
GET MORE INFORMATION