
For more information regarding the value of a property, please contact us for a free consultation.
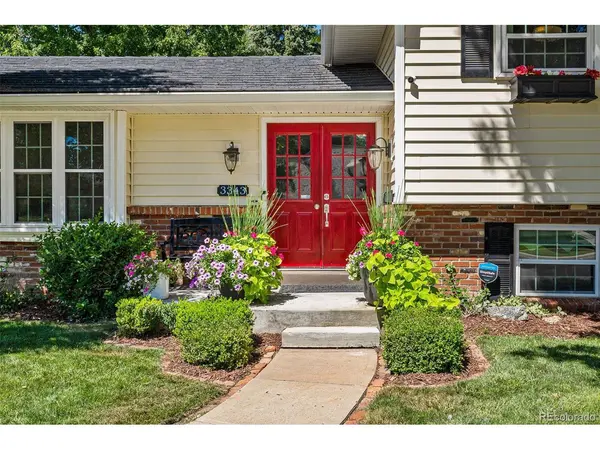
3343 S Niagara Denver, CO 80224
Want to know what your home might be worth? Contact us for a FREE valuation!

Our team is ready to help you sell your home for the highest possible price ASAP
Key Details
Property Type Single Family Home
Sub Type Single Family Residence
Listing Status Sold
Purchase Type For Sale
Square Footage 2,962 sqft
Subdivision Wellshire East
MLS Listing ID IRE4068808
Sold Date 09/26/23
Bedrooms 4
Full Baths 1
Three Quarter Bath 2
HOA Fees $2/ann
HOA Y/N Yes
Year Built 1965
Annual Tax Amount $2,813
Tax Year 2022
Lot Size 0.320 Acres
Acres 0.32
Property Sub-Type Single Family Residence
Source ires
Property Description
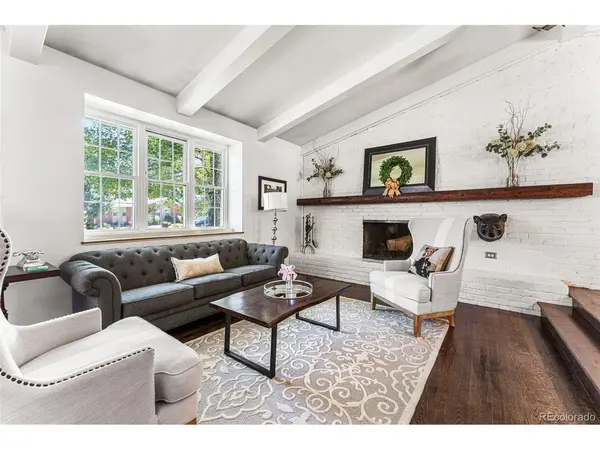
Situated on over a quarter acre lot, this home offers the perfect blend of classic elegance and modern convenience. Boasting meticulous updates both inside and out, this residence is a true gem. The bright and open living space features vaulted beamed ceilings, hardwood floors and a large brick wall with a fireplace and expansive mantle, seamlessly leading to the inviting eat-in kitchen. Adorned with quartz countertops, stainless steel appliances, and a bounty of custom cabinets, the kitchen effortlessly blends style and functionality overlooking the expansive backyard.
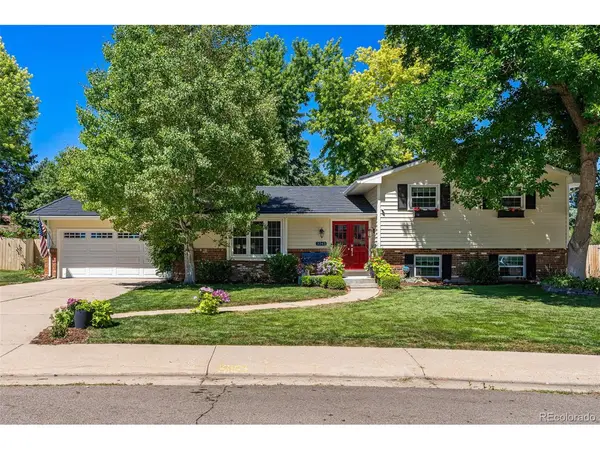
Step outside and prepare to be enchanted by the sprawling, manicured yard with mature trees offering a true sanctuary of tranquility and outdoor magnificence. A generous patio fuses indoor/outdoor living offering ample space for dining, entertaining and relaxation. The expanse of this yard offers no shortage of space for all the outdoor toys, tools and gardening endeavors.
Upstairs you'll find two generously sized bedrooms that share a full bath, and an owner's retreat with an updated ensuite. Just downstairs from the main living area provides ample space for entertaining along with an additional bedroom and bathroom, laundry room and a large unfinished space offering versatility for a workshop and storage or finished to your creative vision.
Recreational activities abound with Bible Park just a few blocks away along with access to the High Line Canal and close proximity to Wellshire Golf Course, the Cherry Creek Country Club and Cherry Creek State Park. If you're looking for a close-knit neighborhood with easy access to dining, shopping, and major roads/highways for a quick commute around and out of the city, you're going to love this home
Location
State CO
County Denver
Community Wellshire East
Area Metro Denver
Zoning S-SU-F
Direction From E Hampden Ave, turn North on S Monaco St Pkwy. Turn right onto E Girard Ave. Turn left onto S Niagara Way. Property is on the left.
Rooms
Family Room 1
Basement Partial
Interior
Interior Features Eat-in Kitchen, Cathedral Ceiling(s), Open Floorplan, Walk-In Closet(s), Kitchen Island
Heating Forced Air
Cooling Central Air
Fireplaces Type Living Room, One
Appliance Dishwasher, Refrigerator, Washer, Dryer, Disposal, Fire Alarm
Exterior
Parking Features Attached
Garage Spaces 2.0
Fence Fenced
Utilities Available Electricity Available
View Y/N No
Roof Type Composition
Porch Patio
Garage Yes
Building
Lot Description Level, House Faces East, Paved
Sewer Public Sewer
Water City
Level or Stories Tri-Level
Structure Type Frame,Brick,Wood Siding
New Construction false
Schools
Elementary Schools Samuels
Middle Schools Hamilton
High Schools Denver District 1
School District Denver District 1
Others
Acceptable Financing Cash, Conventional, FHA, VA
Listing Terms Cash, Conventional, FHA, VA
Special Listing Condition Private Owner
Read Less

Nearby Locations
GET MORE INFORMATION