

For more information regarding the value of a property, please contact us for a free consultation.
8192 W 81st Arvada, CO 80005
Want to know what your home might be worth? Contact us for a FREE valuation!

Our team is ready to help you sell your home for the highest possible price ASAP
Key Details
Property Type Single Family Home
Sub Type Single Family Residence
Listing Status Sold
Purchase Type For Sale
Square Footage 2,774 sqft
Subdivision Meadowglen
MLS Listing ID IRE7460951
Sold Date 03/06/24
Bedrooms 4
Full Baths 1
Half Baths 1
Three Quarter Bath 1
HOA Fees $92/mo
HOA Y/N Yes
Year Built 1982
Annual Tax Amount $3,290
Tax Year 2022
Lot Size 7,405 Sqft
Acres 0.17
Property Sub-Type Single Family Residence
Source ires
Property Description
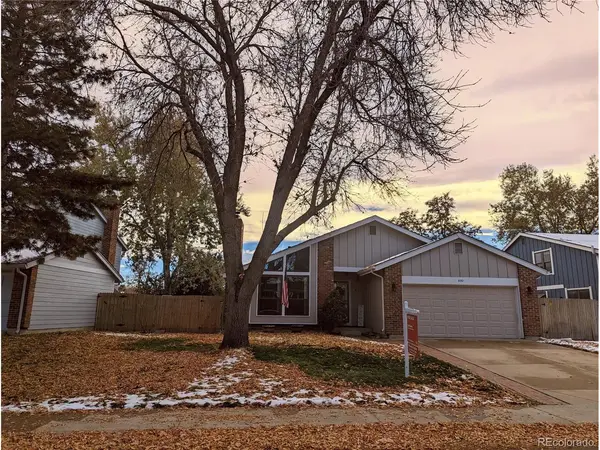
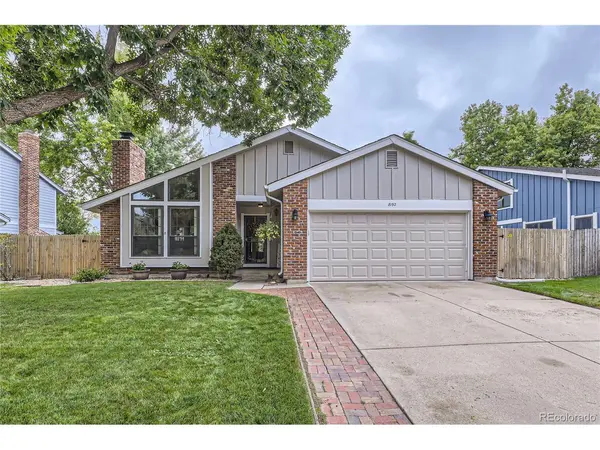
This wonderful ranch style home is in the desirable Meadowglen neighborhood! The yard backs greenbelt & Little Dry Creek trail that goes for miles*Incredible amenities in this HOA, swim team, holiday events plus the lake to enjoy evening strolls*Easy access to US 36/Boulder*Great floor plan with a fully finished basement! Welcome inside to a living room, nice window light & a wood burning fireplace*It is open to the spacious dining room*Hardwood floors*Vaulted ceilings*The bright kitchen has corian counters, stainless steel appliances & garden window*Nice peninsula offers a breakfast bar option*Family room/den has a gas fireplace*The home feels so comfortable & warm*Step outside to an awesome covered porch that nearly spans the whole home*Fenced backyard, auto sprinklers front/back*Perfect sized backyard with no neighbors behind you*Back inside, tucked away hall leads to the 3 bedrooms*The first is used as an office with a closet, 2nd bedroom is next with the primary bedroom in the rear of the home*The primary bedroom has nice southern light & a walk-in closet*Ensuite bath has a shower*The full family bath has fresh updates*Designer paint throughout! The basement is fully finished with laundry/utility room*Washer & dryer are located here*A large family room has rooms on either end*The one end is a nice private study with a closet*The 4th bedroom has an egress window, large closet & 1/2 bath*Fresh paint updates inside & full exterior paint update outside was done last year*2012 roof was checked, sewer line was cleaned & checked*Radon mitigated*3 yr old hot water heater*The HVAC was cleaned & certified*Central A/C + whole house attic fan helps cool the home in the evening saving energy*A large neighborhood pool, tennis courts & remodeled clubhouse along with trash pickup are included in the modest $92 a month HOA. The last home sold of this model posted for $767,600 in May*Popular Meadowglen has easy access to shopping & parks, Denver, Boulder & the Rocky Mountains.
Location
State CO
County Jefferson
Community Meadowglen
Area Metro Denver
Zoning 1212 Single Family
Rooms
Family Room 1
Basement Full, Partially Finished, Slab, Built-In Radon, Radon Test Available
Interior
Interior Features Cathedral Ceiling(s), Walk-In Closet(s)
Heating Forced Air
Cooling Central Air, Attic Fan
Fireplaces Type Two or More, Gas Log
Appliance Self Cleaning Oven, Dishwasher, Refrigerator, Microwave, Disposal, Fire Alarm
Exterior
Exterior Feature Sprinkler System
Parking Features Attached
Garage Spaces 2.0
Fence Partial
Community Features Clubhouse, Tennis Court(s), Pool, Playground, Trail(s)
Utilities Available Natural Gas Available, Electricity Available
View Y/N No
Roof Type Composition
Porch Patio, Deck
Garage Yes
Building
Lot Description Level, Abuts Private Open Space, Paved
Sewer Public Sewer
Water City
Level or Stories One
Structure Type Brick,Wood Siding
New Construction false
Schools
Elementary Schools Weber
Middle Schools Moore
High Schools Jefferson Dist R-1
School District Jefferson Dist R-1
Others
HOA Fee Include Trash
Acceptable Financing Cash, Conventional, FHA, VA
Listing Terms Cash, Conventional, FHA, VA
Special Listing Condition Private Owner
Read Less

Nearby Locations
GET MORE INFORMATION