
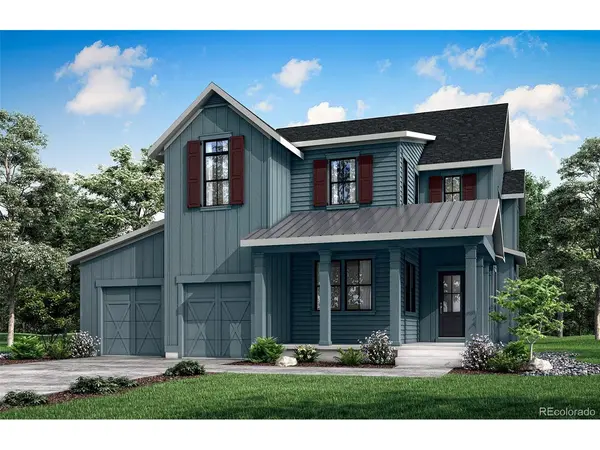
For more information regarding the value of a property, please contact us for a free consultation.
Address not disclosed Erie, CO 80516
Want to know what your home might be worth? Contact us for a FREE valuation!

Our team is ready to help you sell your home for the highest possible price ASAP
Key Details
Property Type Single Family Home
Sub Type Single Family Residence
Listing Status Sold
Purchase Type For Sale
Square Footage 4,385 sqft
Subdivision Westerly
MLS Listing ID IRE6581855
Sold Date 02/09/24
Bedrooms 3
Full Baths 2
Half Baths 1
Three Quarter Bath 1
HOA Fees $60/mo
HOA Y/N Yes
Year Built 2023
Annual Tax Amount $114
Tax Year 2022
Lot Size 7,405 Sqft
Acres 0.17
Property Sub-Type Single Family Residence
Source ires
Property Description
Brand new, McStain Neighborhoods built home in the sought-after community of Westerly! This home features 3,066 sq. ft. finished above ground + 1,319 unfinished sq. ft. in the full basement. This stunning home includes 3 bedrooms and 3.5 bathrooms, private office, an upstairs loft, a back kitchen and a 3-car tandem garage. The primary bedroom includes an oversized walk-in closet, and a gorgeous 5-piece on suite bath with stand-alone soaking tub and double shower heads. This home has designer finishes throughout that include wide-plank wood floors, locally made cabinetry by Tharp Custom Cabinets with soft-close doors and drawers, quartz countertops, custom backsplash in the kitchen, metal interior railing, and stainless steel JennAir appliances. This home features our Industrial Modern Design Suite and is finished in a classic Farmhouse elevation. All homes proudly come with a ZERO ENERGY READY HOME designation and include solar-standard!
Location
State CO
County Weld
Community Westerly
Area Greeley/Weld
Direction From I25: Erie Parkway west to Westerly Boulevard, south on Westerly Boulevard to Chestnut Ave, east on Chestnut Ave to home.
Rooms
Family Room 1
Basement Unfinished, Slab, Structural Floor, Sump Pump
Interior
Heating Forced Air
Cooling Central Air
Fireplaces Type One
Appliance Microwave, Fire Alarm
Exterior
Parking Features Attached
Garage Spaces 3.0
Community Features Clubhouse, Hot Tub, Pool, Fitness Center, Park, Trail(s)
View Y/N No
Roof Type Fiberglass
Garage Yes
Building
Sewer Public Sewer
Water City
Level or Stories Two
Structure Type Composition,Concrete
New Construction false
Schools
Elementary Schools Highlands
Middle Schools Soaring Heights
High Schools St Vrain Dist Re 1J
School District St Vrain Dist Re 1J
Others
HOA Fee Include Trash
Acceptable Financing Cash, Conventional, FHA, 1031 Exchange
Listing Terms Cash, Conventional, FHA, 1031 Exchange
Special Listing Condition Builder
Read Less

GET MORE INFORMATION