


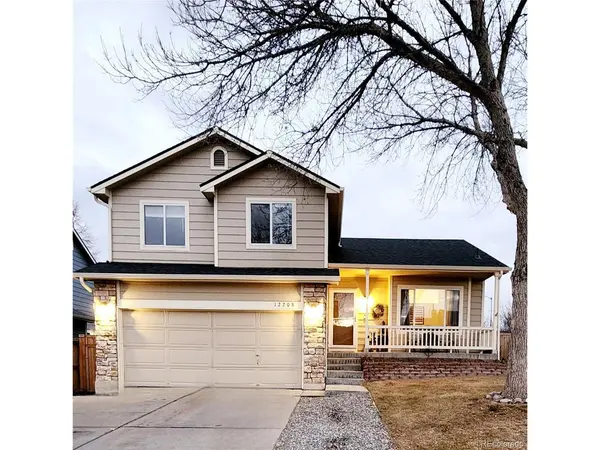
For more information regarding the value of a property, please contact us for a free consultation.
12208 Hudson Thornton, CO 80241
Want to know what your home might be worth? Contact us for a FREE valuation!

Our team is ready to help you sell your home for the highest possible price ASAP
Key Details
Property Type Single Family Home
Sub Type Single Family Residence
Listing Status Sold
Purchase Type For Sale
Square Footage 1,890 sqft
Subdivision Concord
MLS Listing ID IRE6654336
Sold Date 03/28/24
Bedrooms 4
Full Baths 2
Three Quarter Bath 1
HOA Y/N No
Year Built 1995
Annual Tax Amount $2,688
Tax Year 2022
Lot Size 6,098 Sqft
Acres 0.14
Property Sub-Type Single Family Residence
Source ires
Property Description
Location, Location, Location! Beautiful, centrally located, tri-level home with no HOA is located in Thornton and is close to everything. The basement has recently been finished adding an extra bedroom and bathroom. Enjoy peace of mind with a newer roof and water heater. Warm up by the fireplace, enjoy summer BBQs on the back deck and sunsets on the front porch. Sellers have rototilled the backyard with top soil and seeded with clover to assist in low maintenance living. Welcome home!
Location
State CO
County Adams
Community Concord
Area Metro Denver
Direction From I-25 and 120th AVE. Head east on 120th AVE. Left (North) on Holly. Left (West) on E 121st Place. Right (North) on Hudson Ct. Home is located on the Right.
Rooms
Family Room 1
Basement Full, Partially Finished, Built-In Radon, Radon Test Available
Interior
Interior Features Eat-in Kitchen, Cathedral Ceiling(s), Pantry, Walk-In Closet(s)
Heating Forced Air
Cooling Central Air, Ceiling Fan(s)
Fireplaces Type Gas, Living Room, One
Appliance Dishwasher, Refrigerator, Microwave, Disposal, Fire Alarm
Exterior
Parking Features Attached
Garage Spaces 2.0
Fence Fenced
Utilities Available Electricity Available, Cable Available
View Y/N No
Roof Type Composition
Porch Deck
Garage Yes
Building
Lot Description Outbuildings, House Faces West, Paved
Sewer Public Sewer
Water City
Level or Stories Tri-Level
Structure Type Frame
New Construction false
Schools
Elementary Schools Skyview
Middle Schools Shadow Ridge
High Schools Adams Co. Dist 12
School District Adams Co. Dist 12
Others
Acceptable Financing Cash, Conventional, FHA, VA
Listing Terms Cash, Conventional, FHA, VA
Special Listing Condition Private Owner
Read Less

Nearby Locations
GET MORE INFORMATION