

For more information regarding the value of a property, please contact us for a free consultation.
11828 Prairieville Parker, CO 80134
Want to know what your home might be worth? Contact us for a FREE valuation!

Our team is ready to help you sell your home for the highest possible price ASAP
Key Details
Property Type Single Family Home
Sub Type Single Family Residence
Listing Status Sold
Purchase Type For Sale
Square Footage 4,685 sqft
Subdivision Bradbury Ranch
MLS Listing ID IRE7974386
Sold Date 04/30/24
Bedrooms 3
Full Baths 2
Half Baths 1
HOA Fees $103/mo
HOA Y/N Yes
Year Built 2004
Annual Tax Amount $3,386
Tax Year 2022
Lot Size 9,147 Sqft
Acres 0.21
Property Sub-Type Single Family Residence
Source ires
Property Description
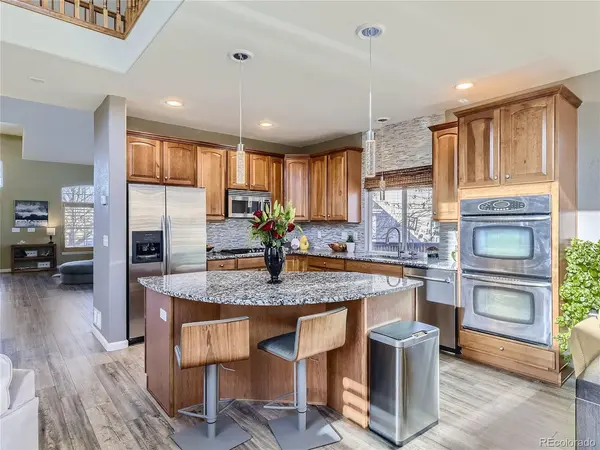
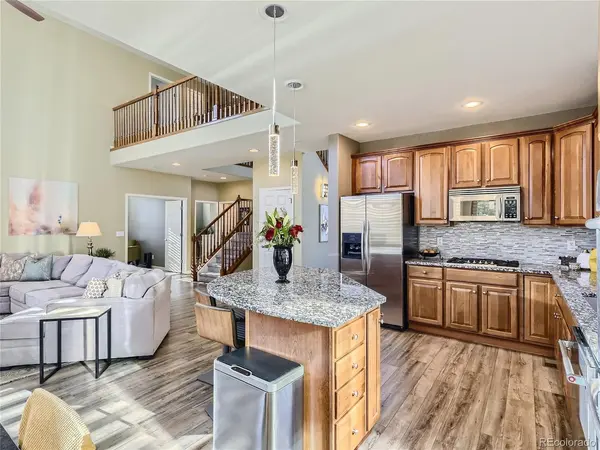
Seize the opportunity for this rare Bradbury Hills remodeled light and bright home that backs to a greenbelt with walking path with built in outdoor grill and fire pit! This is entertainer's dream home and boasts glorious indoor / outdoor living at it's finest! Leave open the door to the deck to expand the livable space of the home that opens to the patio offering 3 different living areas, one with stamped concrete with a built in kitchen and grill, and one with a built-in fire pit, and a lovely deck with eating area for entertaining year round. Great for parties, bar-b-q, cooking out with friends. or just relaxing with family. The large yard is lush in the summer months and there is even a fruit-bearing peach tree, and grapevine in the backyard. This quiet & private cul de sac large lot features mature trees is almost 1/4 acre large. Gardeners will enjoy the raised planting bed and pesticide-free garden and lawn. Newer LVT wood flooring adorn the main floor of this home. The chef's kitchen boasts a gas stove, granite countertops with a large center island, cherry wood cabinets , and stainless steel appliances with a double convection oven. This home features a high end tankless water heater, whole home humidifier, and a 8-stage drinking water system attached to the kitchen sink. Just Steps to the community pool (offering swim lessons). Enjoy an abundance of walking paths, parks that are all easy walking distance. Great retail, and restaurants just minutes away by car. Enjoy all that Downtown Parker's Main Street offers, Farmer's Market from May to October, Parker Days with bands and rides, live music, bars, restaurants, Wine Walk, Art Walk, and live music on Main St and in the park. Pace Center for live music shows is also minutes away. Minutes walk to the school bus stop. Friendly neighborhood and great neighbors. Don't miss this opportunity to live in the suburbs with all the amenities and charm of Old Parker just minutes away.
Location
State CO
County Douglas
Community Bradbury Ranch
Area Metro Denver
Direction Take I 25 south past E470 and take a left on Ridgegate Pkwy east Turn right on Bradbury Ranch Dr. Turn right on S Night Heron Dr. Left on Prairie Farm Circle. Then turn left onto Prairieville Ct. House is at the end of the cul de sac.
Rooms
Family Room 1
Basement Full, Unfinished, Sump Pump
Interior
Interior Features Eat-in Kitchen, Cathedral Ceiling(s), Open Floorplan, Walk-In Closet(s), Kitchen Island
Heating Forced Air
Cooling Central Air, Ceiling Fan(s)
Fireplaces Type Insert, Gas, Gas Log, Living Room, One
Appliance Double Oven, Dishwasher, Refrigerator, Microwave, Freezer, Disposal, Fire Alarm
Exterior
Exterior Feature Sprinkler System
Parking Features Attached
Garage Spaces 3.0
Fence Fenced
Community Features Clubhouse, Tennis Court(s), Pool, Park
Utilities Available Natural Gas Available, Electricity Available, Cable Available
View Y/N Yes
View Mountain(s)
Roof Type Composition
Porch Patio, Deck
Garage Yes
Building
Lot Description Cul-De-Sac, Abuts Public Open Space, Abuts Private Open Space, Paved
Sewer Public Sewer
Water City
Level or Stories Two
Structure Type Frame,Brick,Wood Siding
New Construction false
Schools
Elementary Schools Gold Rush
Middle Schools Cimarron
High Schools Douglas County Re-1
School District Douglas County Re-1
Others
HOA Fee Include Trash
Acceptable Financing Cash, Conventional, FHA, VA
Listing Terms Cash, Conventional, FHA, VA
Special Listing Condition Private Owner
Read Less

Nearby Locations
GET MORE INFORMATION