

For more information regarding the value of a property, please contact us for a free consultation.
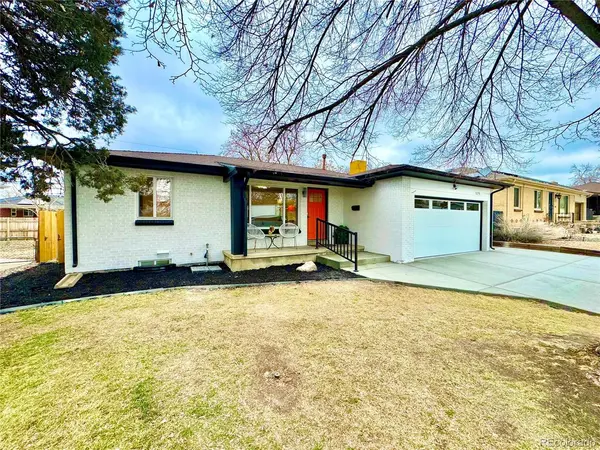
1175 S Depew Lakewood, CO 80232
Want to know what your home might be worth? Contact us for a FREE valuation!

Our team is ready to help you sell your home for the highest possible price ASAP
Key Details
Property Type Single Family Home
Sub Type Single Family Residence
Listing Status Sold
Purchase Type For Sale
Square Footage 2,288 sqft
Subdivision Cloverdale
MLS Listing ID IRE7115548
Sold Date 03/29/24
Style Contemporary
Bedrooms 4
Full Baths 3
HOA Y/N No
Year Built 1958
Annual Tax Amount $1,859
Tax Year 2022
Lot Size 6,534 Sqft
Acres 0.15
Property Sub-Type Single Family Residence
Source ires
Property Description
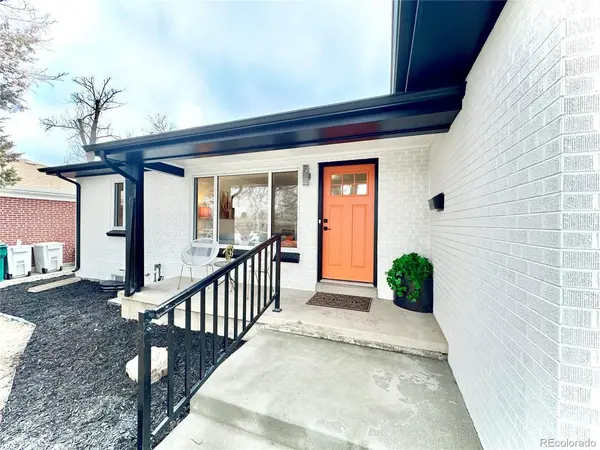
Welcome home to this beautiful & elegant Ranch home in the highly desirable Subdivision. This gorgeous home features 4 bedrooms, 3 bathrooms, an open floor concept living/family room, formal dinning room with plenty of natural light. Beautiful & very functioning kitchen finished with upgraded cabinets, stainless steel appliances & elegant backsplash. Beautiful wood flooring on the main floor. Elegant light fixtures throughout. Primary suite is conveniently located on the main level, along with second bedroom and a full stunning bathroom. In the basement you will find two bedrooms with the bathroom & family room, entertainment or
game room ( you name it). Spacious laundry room with build in shelves. Brand new water heather, furnace, full house A/C, garage door & concrete. Step outside and enjoy private backyard with patio & trees, offers plenty of space for making memories. This home has everything you need. Don't miss out on the opportunity to make this home your own. Great schools! Awesome Location!!! Easy access to Downtown Denver, Belmar Shopping Center, highways & all major conveniences. Ans to top it off, there is no HOA. This is the home that you have been waiting for. Look no further.
Location
State CO
County Jefferson
Community Cloverdale
Area Metro Denver
Rooms
Family Room 1
Basement Full
Interior
Interior Features Open Floorplan, Pantry, Walk-In Closet(s), Kitchen Island
Heating Forced Air
Cooling Central Air
Appliance Dishwasher, Refrigerator, Microwave, Disposal, Fire Alarm
Exterior
Parking Features Attached
Garage Spaces 2.0
Fence Fenced
View Y/N No
Roof Type Fiberglass
Porch Patio
Garage Yes
Building
Sewer Public Sewer
Architectural Style Contemporary
Level or Stories One
Structure Type Brick
New Construction false
Schools
Elementary Schools Lasley
Middle Schools Alameda Int'L
High Schools Jefferson Dist R-1
School District Jefferson Dist R-1
Others
Acceptable Financing Cash, Conventional, FHA, VA
Listing Terms Cash, Conventional, FHA, VA
Read Less

Nearby Locations
GET MORE INFORMATION