
For more information regarding the value of a property, please contact us for a free consultation.
11434 River Run Commerce City, CO 80640
Want to know what your home might be worth? Contact us for a FREE valuation!

Our team is ready to help you sell your home for the highest possible price ASAP
Key Details
Property Type Single Family Home
Sub Type Single Family Residence
Listing Status Sold
Purchase Type For Sale
Square Footage 3,358 sqft
Subdivision River Run
MLS Listing ID IRE3010350
Sold Date 05/17/24
Bedrooms 4
Full Baths 3
HOA Fees $33/qua
HOA Y/N Yes
Year Built 2000
Annual Tax Amount $3,659
Tax Year 2023
Lot Size 6,534 Sqft
Acres 0.15
Property Sub-Type Single Family Residence
Source ires
Property Description
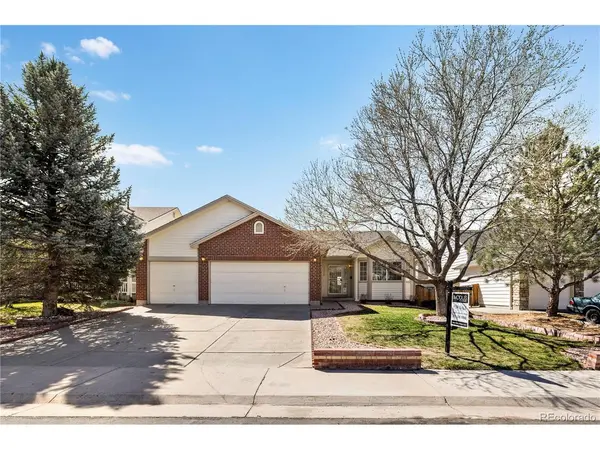
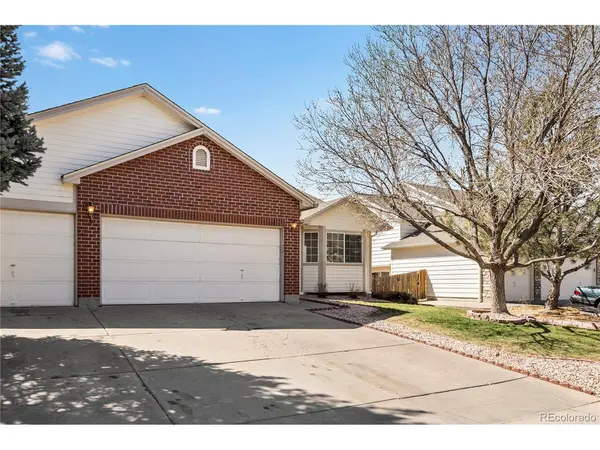
Welcome home to River run! This single family home boasts 4 beds, 3 (full) baths, and features a bright, open floor plan. Inside, you'll find luxury vinyl plank flooring throughout and spacious rooms filled with natural light from the large windows while adding a touch of elegance. The open-concept living area welcomes you, seamlessly connecting the living room, dining space, and a spacious kitchen. It's an entertainers delight! The primary bedroom has all the amenities one could need including a massive walk-in closet and a jacuzzi like tub. A second generously sized bedroom + full bathroom + bonus room round off the main level.
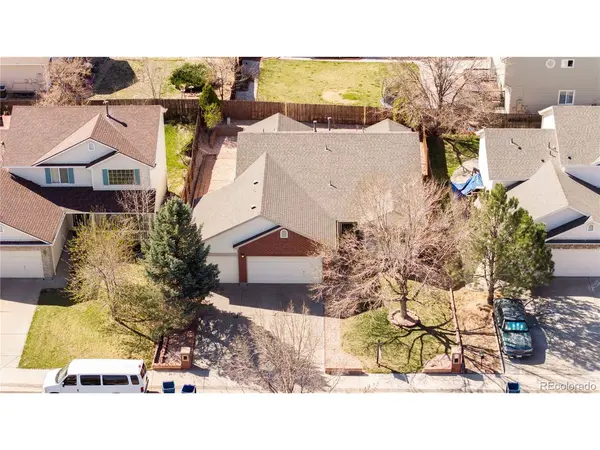
The finished basement provides another 2 bedrooms (conforming) w/ egress windows + 1 full bathroom + another oversized family or rec room and plenty of space for all your storage needs. The fully fenced backyard is the ideal setting for all your gatherings, barbecues, or simply enjoying the sunshine or Colorado summer nights from your back deck. The three car garage is another feature adding even more convenience to your daily life. This home is in a great central location! Easy access to Highway 85, Hwy 2, I-76 and I-25. Within 30 minutes to DIA and Downtown! Within walking distance to open space, trails, and softball fields (Ragweed Draw Park). Back on the market - no fault of the Sellers, Buyer got cold feet!
Location
State CO
County Adams
Community River Run
Area Metro Denver
Direction GPS
Rooms
Family Room 1
Basement Full, Partially Finished, Sump Pump
Interior
Interior Features Eat-in Kitchen, Cathedral Ceiling(s), Open Floorplan, Pantry, Bay or Bow Window, Walk-In Closet(s), Kitchen Island
Heating Forced Air, Hot Water
Cooling Central Air, Ceiling Fan(s)
Fireplaces Type Gas Log, Family Room, One
Appliance Self Cleaning Oven, Dishwasher, Refrigerator, Microwave, Freezer, Disposal, Fire Alarm
Exterior
Exterior Feature Sprinkler System, Oversized Garage
Parking Features Attached
Garage Spaces 3.0
Fence Fenced
Utilities Available Electricity Available, Cable Available
View Y/N Yes
View Mountain(s)
Roof Type Composition
Porch Patio, Deck
Garage Yes
Building
Lot Description Abuts Public Open Space, Paved, Gutters
Sewer Public Sewer
Water City
Level or Stories One
Structure Type Frame,Brick
New Construction false
Schools
Elementary Schools Thimmig
Middle Schools Prairie View
High Schools Brighton Dist 27J
School District Brighton Dist 27J
Others
Acceptable Financing Cash, Conventional, FHA, VA, 1031 Exchange
Listing Terms Cash, Conventional, FHA, VA, 1031 Exchange
Special Listing Condition Private Owner
Read Less

Nearby Locations
GET MORE INFORMATION