


For more information regarding the value of a property, please contact us for a free consultation.
1668 Saint Paul Denver, CO 80206
Want to know what your home might be worth? Contact us for a FREE valuation!

Our team is ready to help you sell your home for the highest possible price ASAP
Key Details
Property Type Single Family Home
Sub Type Single Family Residence
Listing Status Sold
Purchase Type For Sale
Square Footage 2,809 sqft
Subdivision City Park South
MLS Listing ID IRE1929347
Sold Date 06/21/24
Style Foursquare/Denver Square,Contemporary
Bedrooms 4
Full Baths 1
Three Quarter Bath 1
HOA Y/N No
Year Built 1907
Annual Tax Amount $4,810
Tax Year 2022
Lot Size 4,791 Sqft
Acres 0.11
Property Sub-Type Single Family Residence
Source ires
Property Description
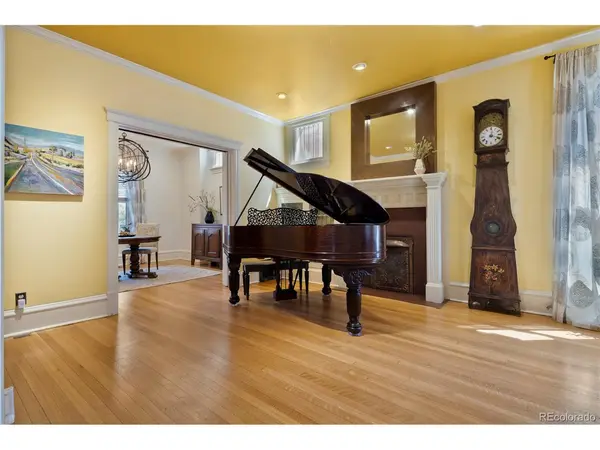
Victorian charm and modern amenities blend wonderfully in this captivating City Park home just steps from the lake. With four bedrooms, an incredible private yard and a large two car garage, there's so much space to stretch out and indulge in this incredible central Denver neighborhood. Historic details catch your eye at every turn: Enticing stained glass, original brass and tile fireplace, soaring ceilings, hand carved accents and resplendent hardwood floors. The foyer unveils the grandeur of a bygone era, leading to a formal sitting room and dining area adorned with a cast iron chandelier. Don't miss the intricate built in fireplace mantle with leaded glass. The updated kitchen tastefully mixes modern elements without erasing character. Pristine white cabinets and quartz countertops are accented by large windows wrapped in rosetted trim. A fully equipped butler's pantry with 1900's storage and hardware offers form and functionality. Upstairs, three expansive bedrooms and a full bath await including delightful sunroom ideal for either an office or kids play area. The primary bedroom, accompanied by an adjoining sitting room and an organized walk-in closet, provides a serene retreat with plenty of space to add a primary bath. The basement provides income lock-off potential or an in-law suite for multigenerational living with a separate exterior entrance. A large living area, full bath and bedroom/office, offer so much flexibility. Grill off the back deck, surrounded by lush grass and landscaping, and host a large group with bench seating. The vibrant oasis of City Park is Denver's largest park with weekly outdoor jazz concerts, leisurely walks to the Zoo/Science Museum, and evenings filled with the finest dining and entertainment on Colfax Avenue. Play a round of golf at the reimagined City Park Golf Course. More perks: zoned renowned East High School, zoning allows for ADU over garage or build new, new copper water service line and newer sewer line. New Roof 2023
Location
State CO
County Denver
Community City Park South
Area Metro Denver
Zoning U-TU-B
Rooms
Basement Partial, Partially Finished, Walk-Out Access, Daylight
Interior
Interior Features Eat-in Kitchen, Pantry, Walk-In Closet(s), Kitchen Island
Heating Forced Air
Cooling Central Air
Fireplaces Type One
Appliance Dishwasher, Refrigerator, Washer, Dryer, Disposal, Fire Alarm
Exterior
Exterior Feature Sprinkler System, Oversized Garage
Garage Spaces 2.0
Fence Fenced
View Y/N No
Roof Type Fiberglass
Porch Patio, Deck
Garage Yes
Building
Lot Description Level, House Faces West, Paved, Gutters
Sewer Public Sewer
Architectural Style Foursquare/Denver Square, Contemporary
Level or Stories Two
Structure Type Frame,Brick
New Construction false
Schools
Elementary Schools Teller
Middle Schools Morey
High Schools Denver District 1
School District Denver District 1
Others
Acceptable Financing Cash, Conventional, 1031 Exchange
Listing Terms Cash, Conventional, 1031 Exchange
Special Listing Condition Private Owner
Read Less

Nearby Locations
GET MORE INFORMATION