


For more information regarding the value of a property, please contact us for a free consultation.
6246 W 38th Wheat Ridge, CO 80033
Want to know what your home might be worth? Contact us for a FREE valuation!

Our team is ready to help you sell your home for the highest possible price ASAP
Key Details
Property Type Townhouse
Sub Type Townhouse
Listing Status Sold
Purchase Type For Sale
Square Footage 1,373 sqft
Subdivision Barths
MLS Listing ID IRE4907836
Sold Date 07/16/24
Style Contemporary
Bedrooms 3
Full Baths 2
HOA Y/N No
Year Built 2023
Tax Year 2023
Property Sub-Type Townhouse
Source ires
Property Description
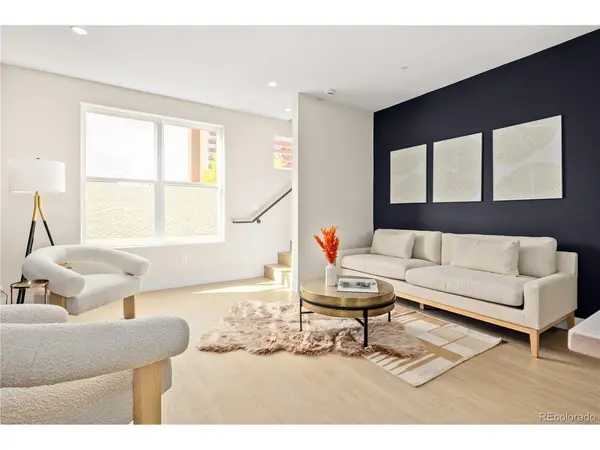
Welcome to Founders 14 - new construction modern townhomes designed for easy living right in the middle of Wheat Ridge on the rapidly expanding 38th Avenue Corridor. More info at Founders14.com. Eligible for Down Payment Assistance program. This vibrant central hub is located on the same block as Founders Park. These three bedroom urban townhomes each with private one car garage, pre-wired for an electric vehicle charger. A well laid out ground floor features a bedroom, full bath and storage closet. Investor/short term rental possibilities with the proper license may allow this to be a rental (buyer to verify with City of Wheat Ridge). Main living space is full of natural light to enjoy and entertain, complete with sleek electric fireplace/heater. The kitchen is generous with bar top seating at the island, stainless steel appliances and abundance of countertop space. Easy to maintain luxury flooring throughout in a beautiful light wood color. The upper level consists of two bedrooms and full bathroom with double vanity, quartz counters and ample storage. The primary bedroom includes walk-in closet and big picture window for all that Colorado sunshine. The secondary bedroom has great views of the Rocky Mountains. Laundry closet for stackable washer and dryer is conveniently located by the bedrooms. No HOA, monthly property management fee for water, trash, snow removal, window cleaning and landscaping. Walk to a plethora of restaurants: Bardo Coffee Shop, Huckleberry Roasters, La Fonda Mexican, Clancy's Irish Pub, Wolf + Wildflower Wine Bar, Get Right's Bakery, Colorado Plus Brew Pub, Rolling Smoke BBQ and Moon River Food Truck park not to mention numerous parks and quick bike ride or drive to Tennyson Street. Retail space to be constructed on site with possible restaurants/retail adding to the exceptional walk score factor of this new community.
Location
State CO
County Jefferson
Community Barths
Area Metro Denver
Interior
Interior Features Open Floorplan, Walk-In Closet(s), Kitchen Island
Heating Forced Air
Cooling Central Air, Ceiling Fan(s)
Fireplaces Type Electric, Living Room, One
Appliance Self Cleaning Oven, Dishwasher, Refrigerator, Microwave, Freezer, Disposal, Fire Alarm
Exterior
Garage Spaces 1.0
Utilities Available Natural Gas Available, Electricity Available
View Y/N Yes
View Mountain(s)
Roof Type Other
Garage Yes
Building
Lot Description House Faces West, Paved, Gutters
Sewer Public Sewer
Water City
Architectural Style Contemporary
Level or Stories Three Or More
Structure Type Brick,Vinyl Siding,Stucco,Concrete
New Construction true
Schools
Elementary Schools Stevens
Middle Schools Everitt
High Schools Jefferson Dist R-1
School District Jefferson Dist R-1
Others
Acceptable Financing Cash, Conventional, FHA, VA, 1031 Exchange
Listing Terms Cash, Conventional, FHA, VA, 1031 Exchange
Special Listing Condition Builder
Read Less

Nearby Locations
GET MORE INFORMATION