


For more information regarding the value of a property, please contact us for a free consultation.
13923 Fillmore Thornton, CO 80602
Want to know what your home might be worth? Contact us for a FREE valuation!

Our team is ready to help you sell your home for the highest possible price ASAP
Key Details
Property Type Single Family Home
Sub Type Single Family Residence
Listing Status Sold
Purchase Type For Sale
Square Footage 3,906 sqft
Subdivision Cherrywood
MLS Listing ID IRE3149476
Sold Date 07/18/24
Style Contemporary
Bedrooms 5
Full Baths 3
Half Baths 1
HOA Fees $34/qua
HOA Y/N Yes
Year Built 2002
Annual Tax Amount $3,992
Tax Year 2023
Lot Size 6,098 Sqft
Acres 0.14
Property Sub-Type Single Family Residence
Source ires
Property Description
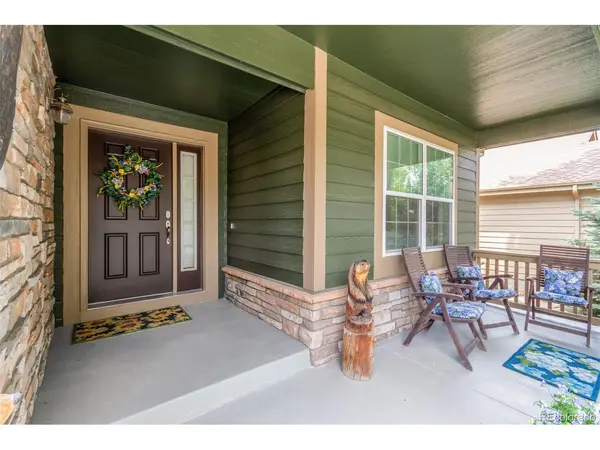
A True Gem Awaits! Discover the beauty of this magnificent two-story property, featuring lush landscaping, solar panels, striking stone detailing, a 3-car garage, and an inviting front porch. Be welcomed by a charming foyer that leads to a well-sized living and dining room adorned with a bay window. You'll be captivated by the soaring ceilings, stylish light fixtures, designer color palettes, and elegant pine hardwood flooring. The sun-filled family room boasts picture-perfect windows and a chic fireplace, creating a cozy yet sophisticated atmosphere. The gourmet kitchen is a chef's delight, showcasing stainless steel appliances, recessed lighting, plenty of wood cabinetry, granite counters, and an island with a breakfast bar. It also includes a walk-in pantry and a breakfast nook, ideal for casual dining. French doors open to a practical yet perfect home office or study. Enjoy reading your favorite book in the loft area upstairs, surrounded by bookshelves! The Primary bedroom is a luxurious retreat, highlighting a bright sitting area, vaulted ceilings, and a full ensuite with dual sinks, a jetted tub, heated floors, a seat-in glass shower, and an oversized walk-in closet. The basement provides a versatile space perfect for an entertainment area, complete with a kitchenette and two extra bedrooms for guests. The tranquil backyard is a haven of relaxation, providing a serene deck, a pergola, a hot tub, and a koi pond and surrounded by a wall of trees, Welcome Home.
Location
State CO
County Adams
Community Cherrywood
Area Metro Denver
Zoning RES
Direction Head west on E 136th Ave, Turn right onto Clayton St, and Turn left onto Fillmore St. The property is on the left.
Rooms
Family Room 1
Basement Partially Finished
Interior
Interior Features Eat-in Kitchen, Cathedral Ceiling(s), Open Floorplan, Bay or Bow Window, Walk-In Closet(s), Kitchen Island
Heating Forced Air
Cooling Central Air, Ceiling Fan(s)
Fireplaces Type Family Room, One
Appliance Dishwasher, Refrigerator, Washer, Dryer, Microwave, Disposal, Fire Alarm
Exterior
Exterior Feature Hot Tub
Parking Features Attached
Garage Spaces 3.0
Fence Fenced
Utilities Available Natural Gas Available, Electricity Available, Cable Available
View Y/N No
Roof Type Composition
Porch Patio, Deck
Garage Yes
Building
Lot Description Wooded, Level, House Faces East, Paved, Gutters
Sewer Public Sewer
Water City
Architectural Style Contemporary
Level or Stories Two
Structure Type Frame,Stone,Wood Siding
New Construction false
Schools
Elementary Schools Prairie Hills
Middle Schools Rocky Top
High Schools Adams Co. Dist 12
School District Adams Co. Dist 12
Others
Acceptable Financing Cash, Conventional, FHA, VA
Listing Terms Cash, Conventional, FHA, VA
Special Listing Condition Private Owner
Read Less

Nearby Locations
GET MORE INFORMATION