

For more information regarding the value of a property, please contact us for a free consultation.
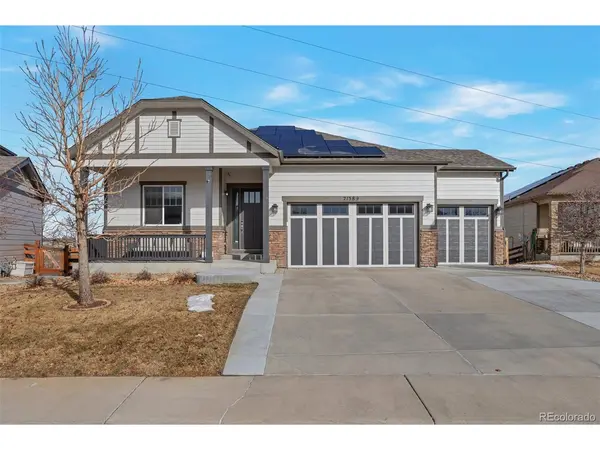
21589 E Union Aurora, CO 80015
Want to know what your home might be worth? Contact us for a FREE valuation!

Our team is ready to help you sell your home for the highest possible price ASAP
Key Details
Property Type Single Family Home
Sub Type Single Family Residence
Listing Status Sold
Purchase Type For Sale
Square Footage 3,904 sqft
Subdivision Copperleaf
MLS Listing ID IRE8630787
Sold Date 03/28/25
Bedrooms 5
Full Baths 2
Three Quarter Bath 1
HOA Y/N Yes
Year Built 2014
Annual Tax Amount $6,563
Tax Year 2024
Lot Size 9,147 Sqft
Acres 0.21
Property Sub-Type Single Family Residence
Source ires
Property Description
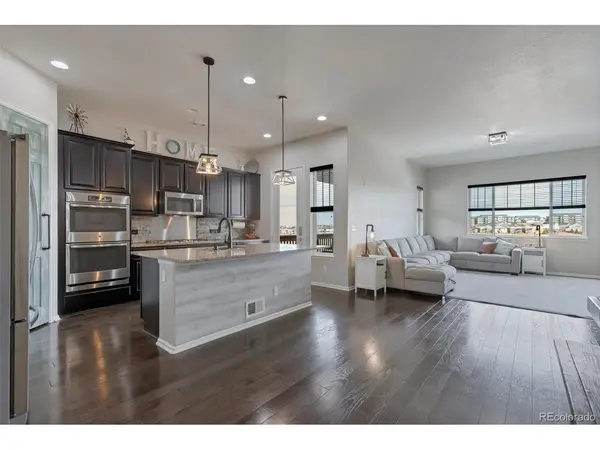
Welcome to your dream home! This beautiful gem is not just a place to live, it's a place to thrive. Imagine walking into a home with brand-new paint inside and out, giving it a fresh, vibrant look. The gleaming hardwood floors are abundant creating an inviting atmosphere. Let's talk about the gorgeous stainless steel appliances and stunning granite countertops - cooking here will feel like a true joy. You'll love the upgraded carpets, offering just the right amount of softness and comfort underfoot. The finished walkout basement is perfect for whatever you envision - whether it's a cozy movie night, a game room, or fun entertainment space. Step outside onto your stamped concrete patio - a dreamy spot for morning coffee, evening dinners, or just soaking in the peaceful surroundings. The best part is walking out to open space! This offers you breathtaking views and privacy. It's the ideal setting for relaxing or hosting friends and family in style. This home has everything you need for both fun and relaxation. Ready to make it yours? Let's take the next step together!
Location
State CO
County Arapahoe
Community Copperleaf
Area Metro Denver
Direction Google Maps
Rooms
Family Room 1
Basement Full, Partially Finished, Walk-Out Access
Interior
Interior Features Open Floorplan, Pantry, Bay or Bow Window, Kitchen Island
Heating Forced Air, Humidity Control
Cooling Central Air, Ceiling Fan(s)
Fireplaces Type Family Room, One
Appliance Double Oven, Dishwasher, Refrigerator, Microwave, Disposal, Fire Alarm
Exterior
Exterior Feature Sprinkler System, >8' Garage Door
Parking Features Attached
Garage Spaces 3.0
Fence Partial
Community Features Playground, Park
Utilities Available Electricity Available, Cable Available
View Y/N No
Roof Type Fiberglass
Porch Patio, Deck
Garage Yes
Building
Lot Description Cul-De-Sac, Abuts Public Open Space, Paved
Sewer Public Sewer
Water City
Level or Stories One
Structure Type Frame,Stone,Wood Siding,Concrete
New Construction false
Schools
Elementary Schools Aspen Crossing
Middle Schools Sky Vista
High Schools Cherry Creek 5
School District Cherry Creek 5
Others
HOA Fee Include Trash
Acceptable Financing Cash, Conventional, FHA, VA
Listing Terms Cash, Conventional, FHA, VA
Special Listing Condition Private Owner
Read Less

Nearby Locations
GET MORE INFORMATION