


For more information regarding the value of a property, please contact us for a free consultation.
1417 Zenobia Denver, CO 80204
Want to know what your home might be worth? Contact us for a FREE valuation!

Our team is ready to help you sell your home for the highest possible price ASAP
Key Details
Property Type Townhouse
Sub Type Townhouse
Listing Status Sold
Purchase Type For Sale
Square Footage 1,656 sqft
Subdivision West Colfax
MLS Listing ID IRE8073832
Sold Date 04/07/25
Style Contemporary
Bedrooms 3
Full Baths 2
Half Baths 1
HOA Y/N No
Year Built 2024
Tax Year 2024
Lot Size 1,742 Sqft
Acres 0.04
Property Sub-Type Townhouse
Source ires
Property Description
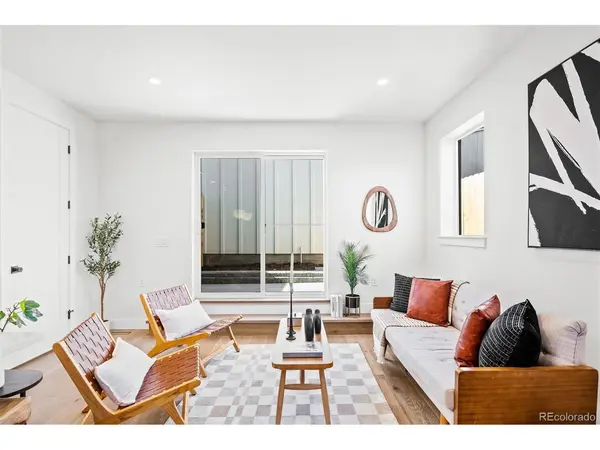
Discover this exquisite 3-bedroom, 3-bathroom townhome nestled in the heart of West Colfax, just blocks from the vibrant energy of Sloan's Lake and the town of Edgewater. With a design that blends warmth, elegance, and quality, this home is a true retreat. Step inside to be greeted by a soothing earthy palette that instantly makes you feel at home. The first floor boasts an open floor plan complete with a powder room and a private outdoor space leading to your one-car garage. The 1-car garage is equipped with an electric vehicle outlet, ensuring easy and secure parking. Elegant Visual Comfort lighting fixtures and Delta plumbing fixtures add a refined touch throughout the home, complemented by rustic cedar woodwork and timeless white oak engineered flooring.
The second floor hosts two spacious bedrooms, a beautifully appointed bath, and a convenient laundry closet. The entire third level is dedicated to a luxurious primary suite. Enjoy a large walk-in closet and a light-filled reading nook with additional storage just outside the bedroom. The spa-inspired primary bathroom is adorned with pebble mosaic and handcrafted undulated subway tiles. Located near the vibrant amenities of Side Pony Coffee, Edgewater Marketplace, Odell Brewery, and Little Man Ice Cream Factory, this home combines convenience with an active lifestyle. With no HOA, this exceptional townhome invites you to experience its exquisite craftsmanship and luxurious details firsthand. Schedule your private showing today and explore the possibilities of making this stunning property your own. Reach out to the listing agent for lending incentives.
Location
State CO
County Denver
Community West Colfax
Area Metro Denver
Rooms
Basement Crawl Space, Slab
Interior
Interior Features Eat-in Kitchen, Open Floorplan, Walk-In Closet(s), Jack & Jill Bathroom, Kitchen Island
Heating Forced Air
Cooling Central Air
Appliance Dishwasher, Refrigerator, Microwave, Disposal, Fire Alarm
Exterior
Parking Features Detached
Garage Spaces 1.0
Fence Partial
Utilities Available Electricity Available
View Y/N No
Roof Type Composition,Rubber,Other
Porch Patio
Garage Yes
Building
Lot Description House Faces East, Paved
Sewer Public Sewer
Water City
Architectural Style Contemporary
Level or Stories Three Or More
Structure Type Vinyl Siding,Other
New Construction true
Schools
Elementary Schools Colfax
Middle Schools Strive Lake
High Schools Denver District 1
School District Denver District 1
Others
Acceptable Financing Cash, Conventional, FHA, VA, 1031 Exchange
Listing Terms Cash, Conventional, FHA, VA, 1031 Exchange
Read Less

Nearby Locations
GET MORE INFORMATION