


For more information regarding the value of a property, please contact us for a free consultation.
2664 S Cherokee Denver, CO 80223
Want to know what your home might be worth? Contact us for a FREE valuation!

Our team is ready to help you sell your home for the highest possible price ASAP
Key Details
Property Type Multi-Family
Sub Type Duplex
Listing Status Sold
Purchase Type For Sale
Square Footage 3,241 sqft
Subdivision Sobo, South Broadway
MLS Listing ID IRE2673562
Sold Date 03/07/25
Style Contemporary
Bedrooms 4
Full Baths 4
Half Baths 1
HOA Y/N No
Year Built 2024
Annual Tax Amount $2,471
Tax Year 2023
Lot Size 3,049 Sqft
Acres 0.07
Property Sub-Type Duplex
Source ires
Property Description
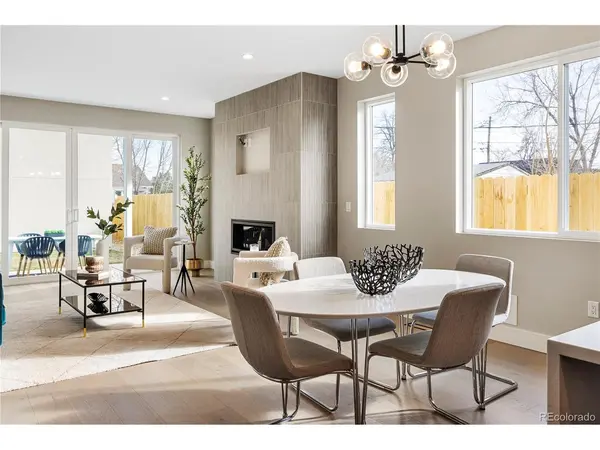
Experience contemporary living in this stylish SoBo home with an open floor plan. This beautifully designed brand new duplex is everything you've been looking for, with so much attention to detail. The gourmet kitchen boasts sleek two-tone cabinetry, patterned quartz countertops, a large island with seating and stainless steel KitchenAid appliances with a 6 burner gas range and drawer microwave. The living area features a contemporary floor to ceiling gas fireplace wired for a large television. The abundant windows let in so much natural light and the double sliding glass doors lead to your private backyard with sprinklers installed. This home offers 4 bedrooms, each with their own ensuite bathroom, including a spacious primary suite with a walk-in closet, private balcony, and spa-like 5-piece bath with a soaking tub. Additional features include a spacious upstairs laundry room with utility sink, a finished basement with a guest suite and rec area, lots of extra storage and a two-car garage. Enjoy a private backyard, spacious front yard, and a west-facing rooftop deck offering stunning sunsets over the Rocky Mountains. Located in the heart of SoBo, this home is within walking distance of Nestled right in the heart of the ever-popular South Broadway neighborhood, just steps away from Harvard Gulch Park, community gardens, peaceful walking trails, a fun par-3 golf course, soccer fields, and a rec center with an outdoor pool. Plus, you're within walking distance of local favorite restaurants, parks, and the light rail-perfect for getting anywhere you need to go, from downtown to DTC. This brand-new home comes with a robust builder's warranty, no homeowners association and no no metro district or extra community taxes. The garage is wired for an electric car charger. This home qualifies for the community reinvestment act providing 1.75% of the loan amount as a credit towards buyer's closing costs, pre-paids and discount points. Contact listing agent for more details
Location
State CO
County Denver
Community Sobo, South Broadway
Area Metro Denver
Zoning U-TU-C
Rooms
Family Room 1
Basement Full, Partially Finished, Daylight, Sump Pump
Interior
Interior Features Eat-in Kitchen, Open Floorplan, Pantry, Walk-In Closet(s), Wet Bar, Kitchen Island
Heating Forced Air
Cooling Central Air, Ceiling Fan(s)
Fireplaces Type Gas, Living Room, One
Appliance Self Cleaning Oven, Dishwasher, Refrigerator, Microwave, Freezer, Disposal, Fire Alarm
Exterior
Exterior Feature Balcony
Parking Features Detached
Garage Spaces 2.0
Fence Fenced
Utilities Available Natural Gas Available, Electricity Available, Cable Available
View Y/N No
Roof Type Metal,Rubber
Porch Patio, Deck
Garage Yes
Building
Lot Description House Faces West, Paved, Gutters
Sewer Public Sewer
Water City
Architectural Style Contemporary
Level or Stories Three Or More
Structure Type Stucco,Wood Siding,Concrete
New Construction true
Schools
Elementary Schools Asbury
Middle Schools Grant
High Schools Denver District 1
School District Denver District 1
Others
Acceptable Financing Cash, Conventional, VA
Listing Terms Cash, Conventional, VA
Special Listing Condition Builder
Read Less

Nearby Locations
GET MORE INFORMATION