


For more information regarding the value of a property, please contact us for a free consultation.
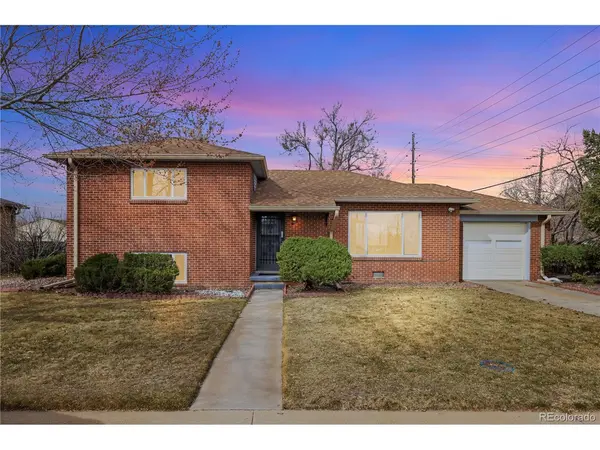
405 S Krameria Denver, CO 80224
Want to know what your home might be worth? Contact us for a FREE valuation!

Our team is ready to help you sell your home for the highest possible price ASAP
Key Details
Property Type Single Family Home
Sub Type Single Family Residence
Listing Status Sold
Purchase Type For Sale
Square Footage 1,779 sqft
Subdivision Virginia Vale/South Hilltop
MLS Listing ID IRE1784398
Sold Date 04/11/25
Bedrooms 4
Full Baths 2
HOA Y/N No
Year Built 1956
Annual Tax Amount $2,555
Tax Year 2024
Lot Size 9,583 Sqft
Acres 0.22
Property Sub-Type Single Family Residence
Source ires
Property Description
SHOWINGS START FRIDAY. Rare Opportunity Awaits in Prime Washington Virginia Vale! Discover the incredible potential of this charming, solid brick tri-level in Denver's highly desirable neighborhood nestled between cherry creek and hilltop. This cherished and well-maintained property features original wood floors and classic details, combined with a thoughtful addition that expands the living space. The functional 4-bedroom, 2-bath layout offers versatility for various lifestyles. Nestled on an exceptionally large corner lot (nearly 1/4 acre!), this home provides a blank canvas for your vision. Imagine adding onto the existing structure, building a detached garage with an Accessory Dwelling Unit (ADU), or designing your ultimate outdoor oasis. A separate basement entrance offers potential rental income or makes it ideal for multi-generational living. Recent updates include a new roof and gutters. All copper plumbing, a newer evaporative cooler, updated garage door and dual pane windows. There is an Endurance furnace; a gas-fired, sealed combustion, combination boiler and water heater known for its high efficiency, low emissions, and compact design, offering both heating and hot water. All kitchen appliances are in excellent working condition, including a dishwasher that was replaced in 2023. The attached garage, a bonus for this tri-level style, offers valuable workspace or the potential for conversion into additional living space. With ample room to build another garage, your options are limitless. Perfectly positioned between Hilltop, Glendale, Cherry Creek, and Lowry, you'll enjoy easy access to premier dining, shopping, and entertainment. The previous homeowner has done the hard work of removing old flooring and exposing hardwoods. This is an exceptional opportunity to create your dream home and build instant equity through live-in renovations. Don't let this chance pass you by! Open house Saturday 11-12
Location
State CO
County Denver
Community Virginia Vale/South Hilltop
Area Metro Denver
Zoning E-SU-DX
Rooms
Family Room 1
Basement Partially Finished, Walk-Out Access
Interior
Heating Baseboard
Cooling Evaporative Cooling
Fireplaces Type Gas, Family Room, One
Appliance Dishwasher, Refrigerator, Washer, Dryer, Microwave, Disposal
Exterior
Garage Spaces 1.0
Fence Fenced
Utilities Available Natural Gas Available
View Y/N Yes
View Mountain(s)
Roof Type Fiberglass
Porch Patio
Garage Yes
Building
Lot Description Corner Lot, Level, Outbuildings, House Faces East, Paved, Gutters
Sewer Public Sewer
Water City
Level or Stories Tri-Level
Structure Type Brick
New Construction false
Schools
Elementary Schools Carson
Middle Schools Hill
High Schools Denver District 1
School District Denver District 1
Others
Acceptable Financing Cash, Conventional, 1031 Exchange
Listing Terms Cash, Conventional, 1031 Exchange
Special Listing Condition Private Owner
Read Less

Nearby Locations
GET MORE INFORMATION