
For more information regarding the value of a property, please contact us for a free consultation.
1130 N Washington Denver, CO 80203
Want to know what your home might be worth? Contact us for a FREE valuation!

Our team is ready to help you sell your home for the highest possible price ASAP
Key Details
Property Type Single Family Home
Sub Type Single Family Residence
Listing Status Sold
Purchase Type For Sale
Square Footage 2,578 sqft
Subdivision Capitol Hill
MLS Listing ID IRE3911798
Sold Date 04/28/25
Style Victorian
Bedrooms 3
Full Baths 2
HOA Y/N No
Year Built 1888
Annual Tax Amount $3,997
Tax Year 2024
Lot Size 4,356 Sqft
Acres 0.1
Property Sub-Type Single Family Residence
Source ires
Property Description
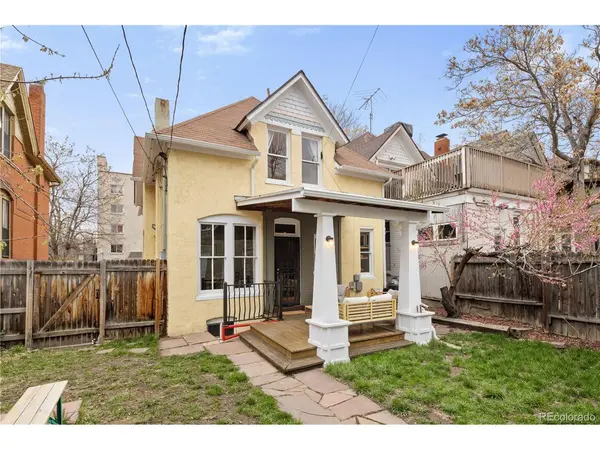
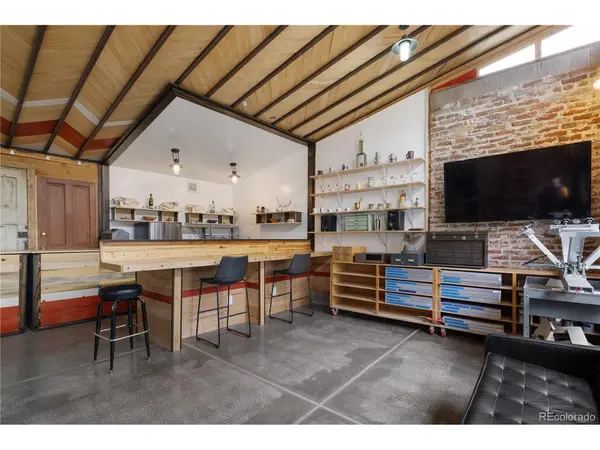
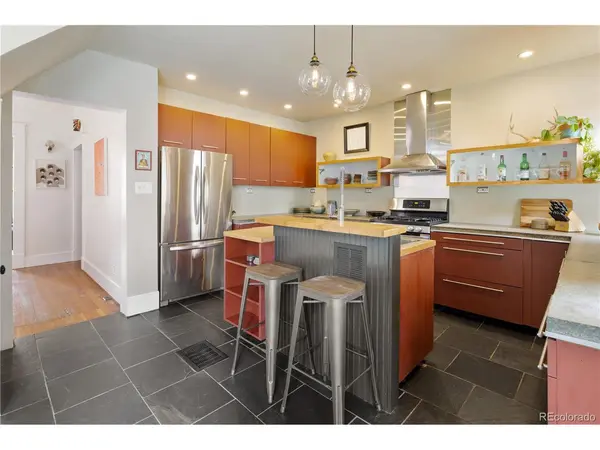
Prepare to be captivated by this stunning 3-bedroom, 2-bathroom Victorian residence nestled in the vibrant heart of Capitol Hill. This is a walker's paradise with a 94 walk & 99 bike score! From the moment you step into the welcoming foyer, you'll sense the unique character and the charm of the original details, including beautiful original wood floors. Beyond the main residence, discover the incredible detached garage and workshop. This space is ideal for an artist, woodworker, mechanic, or anyone looking for a home office beyond the main house. It also presents the exciting possibility of creating an ADU. This exceptional space features working sinks, ample storage, and sealed concrete floors. Sunlight streams through the upper windows, creating passive solar lighting, and working garage doors allow you to move larger items/cars in and out with ease. In the main house, the updated, eat-in kitchen boasts modern character with concrete countertops and a butcher block island. Enjoy the direct access to the private yard and covered patio, a wonderful extension that seamlessly connects the main house to the garage, providing a lovely urban green space. Discover spacious and well-lit bedrooms on the upper level, offering comfortable retreats. The primary bedroom is a true oasis, boasting a private balcony perfect for enjoying morning coffee or evening drinks. The basement features dedicated laundry and additional storage space. You'll also appreciate the convenience of three additional off-street parking spots in the front, in addition to the coveted garage parking in the back - a rarity in the city! Location is everything, and this home boasts an unbeatable one! Enjoy the ease of strolling to Whole Foods Market, Cheesman Park, and so much more. There is a diverse array of restaurants, cafes, and stores in every direction. Don't miss this incredible opportunity to own a truly unique Capitol Hill property, blending Victorian charm with modern updates!
Location
State CO
County Denver
Community Capitol Hill
Area Metro Denver
Zoning G-MU-5
Rooms
Basement Partial, Walk-Out Access
Interior
Interior Features Eat-in Kitchen, Kitchen Island
Heating Forced Air
Fireplaces Type Electric, Family Room
Appliance Dishwasher, Refrigerator, Washer, Dryer, Microwave, Fire Alarm
Exterior
Exterior Feature Sprinkler System, Balcony, Oversized Garage
Garage Spaces 2.0
Fence Fenced
Utilities Available Electricity Available
View Y/N No
Roof Type Composition
Porch Patio
Garage Yes
Building
Lot Description Level, Outbuildings, House Faces West, Paved, Gutters
Sewer Public Sewer
Water City
Architectural Style Victorian
Level or Stories Two
Structure Type Brick,Stucco
New Construction false
Schools
Elementary Schools Dora Moore
Middle Schools Morey
High Schools Denver District 1
School District Denver District 1
Others
Acceptable Financing Cash, Conventional, FHA, VA, 1031 Exchange
Listing Terms Cash, Conventional, FHA, VA, 1031 Exchange
Special Listing Condition Private Owner
Read Less

Nearby Locations
GET MORE INFORMATION