

For more information regarding the value of a property, please contact us for a free consultation.
2591 Albion Denver, CO 80207
Want to know what your home might be worth? Contact us for a FREE valuation!

Our team is ready to help you sell your home for the highest possible price ASAP
Key Details
Property Type Single Family Home
Sub Type Single Family Residence
Listing Status Sold
Purchase Type For Sale
Square Footage 3,151 sqft
Subdivision Park Hill
MLS Listing ID IRE6798192
Sold Date 06/20/25
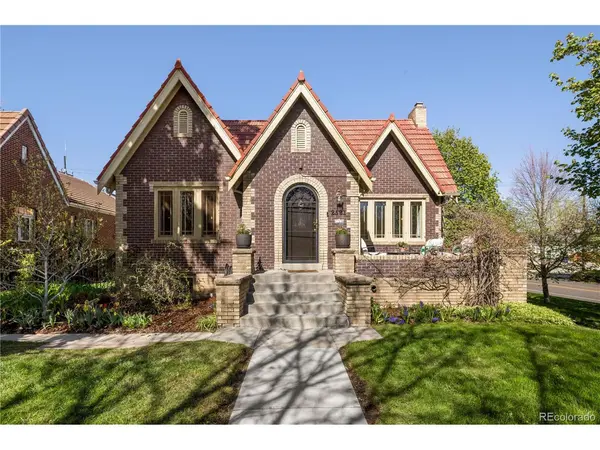
Style Tudor
Bedrooms 6
Full Baths 1
Three Quarter Bath 2
HOA Y/N No
Year Built 1933
Annual Tax Amount $6,059
Tax Year 2024
Lot Size 6,098 Sqft
Acres 0.14
Property Sub-Type Single Family Residence
Source ires
Property Description
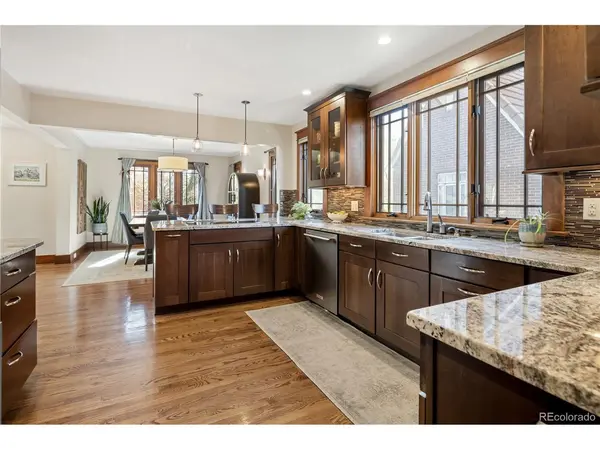
Discover the perfect blend of classic architecture, thoughtful updates, and unexpected views in this exquisite 6-bedroom, 3-bathroom Tudor nestled in Denver's iconic Park Hill neighborhood. A rare offering, this residence seamlessly combines historic Art Deco charm with contemporary sophistication, versatile living spaces, and income-generating potential. A manicured lawn, thoughtfully landscaped gardens, and a cozy front porch wrapped in a beautifully trained wisteria vine welcome you home The entire upper floor is dedicated to a private primary suite-a serene retreat featuring a walk-in closet, luxurious steam shower, heated floors, and a private balcony with panoramic views of downtown Denver and the Rocky Mountains. Inside, timeless details shine-arched doorways, original built-ins, gleaming hardwood floors, and a wood-burning fireplace enhance the warm, open layout. The main floor is ideal for holiday entertaining, offering a seamless flow between formal and casual spaces. The kitchen is the centerpiece of the home, featuring granite countertops, stainless steel appliances, induction cooktop, convection oven, and dual appliance garages for effortless function and style. Double doors open to a spacious Trex deck, where outdoor living begins. The secluded backyard is a tranquil escape, framed by three blossoming cherry trees, a majestic pine, and mature landscaping. Ideal for entertaining, it includes a built-in gas grill, stone patio, and generous shade. The finished basement features three non-conforming bedrooms, a 3/4 bath, large family room with a fireplace, laundry, and storage-with potential for a lock-off option for rental income, guests, or multi-generational living. Additional features: tile roof, central AC, sprinkler system, turf dog run, landscape lighting, push-button driveway gate, 2-car garage w/ 220v charger, and off-street parking. Just minutes to City Park Golf Course, Denver Zoo, and cultural attractions-this is Park Hill living at its finest.
Location
State CO
County Denver
Community Park Hill
Area Metro Denver
Zoning U-SU-C
Rooms
Family Room 1
Basement Full, Partially Finished, Walk-Out Access, Built-In Radon
Interior
Interior Features Cathedral Ceiling(s), Walk-In Closet(s), Steam Shower
Heating Forced Air
Cooling Central Air
Fireplaces Type Two or More, Living Room, Basement
Appliance Dishwasher, Refrigerator, Washer, Dryer, Microwave, Gas Bar-B-Q, Disposal, Fire Alarm
Exterior
Exterior Feature Sprinkler System, Balcony
Parking Features Attached
Garage Spaces 2.0
Fence Fenced, Dog Run/Kennel
View Y/N Yes
View Mountain(s), City
Roof Type Tile
Porch Patio, Deck
Garage Yes
Building
Lot Description Corner Lot, Level, House Faces East, Paved, Gutters
Sewer Public Sewer
Water City
Architectural Style Tudor
Level or Stories Two
Structure Type Brick,Stucco
New Construction false
Schools
Elementary Schools Park Hill
Middle Schools Mcauliffe International
High Schools Denver District 1
School District Denver District 1
Others
Acceptable Financing Cash, Conventional, FHA, VA, 1031 Exchange
Listing Terms Cash, Conventional, FHA, VA, 1031 Exchange
Special Listing Condition Private Owner
Read Less

Nearby Locations
GET MORE INFORMATION