


For more information regarding the value of a property, please contact us for a free consultation.
2355 N Emerson St Denver, CO 80205
Want to know what your home might be worth? Contact us for a FREE valuation!

Our team is ready to help you sell your home for the highest possible price ASAP
Key Details
Property Type Multi-Family
Sub Type Duplex
Listing Status Sold
Purchase Type For Sale
Square Footage 1,491 sqft
Subdivision San Rafeal
MLS Listing ID IRE6755264
Sold Date 08/13/25
Style Victorian
Bedrooms 2
Full Baths 1
Three Quarter Bath 1
HOA Y/N No
Year Built 1896
Annual Tax Amount $2,680
Tax Year 2024
Lot Size 3,920 Sqft
Acres 0.09
Property Sub-Type Duplex
Source ires
Property Description
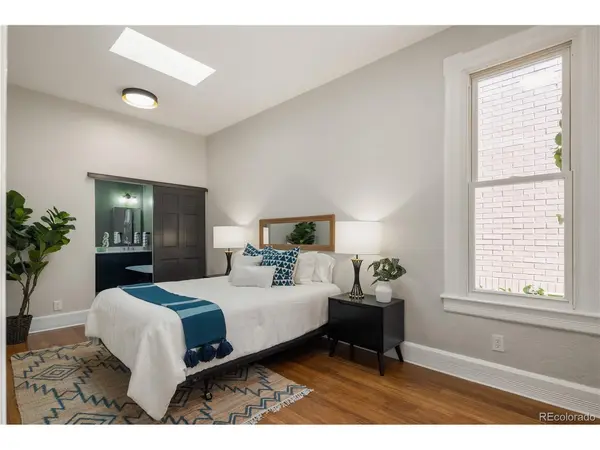
Welcome to this beautifully updated 2 bedroom, 2 bath Victorian in the heart of Denver's historic San Rafael neighborhood. This single-level ranch-style home seamlessly combines classic charm with modern upgrades, highlighted by a show-stopping primary suite. Step inside to soaring 10-foot ceilings and exquisite handcrafted details, including a cast iron fireplace surround, intricate woodwork, and oversized double-hung windows. Bathed in natural light, the open floor plan offers seamless flow between the living, dining, and kitchen areas. The primary suite is spacious enough for a king-size bed with plenty of room to spare for other pursuits. Thoughtful features like multiple skylights, two closets and a five-piece bath exude luxury. Pamper yourself with a massive soaking tub, 16" rainfall shower head and dual vanity sinks. It's a spa-like experience at home. The walk-in closet is a dream; with floor-to-ceiling storage, shoe racks and adjustable shelving. You will run out of clothes before you run out of closet. A second bed and bath is located at the other wing of the home along with a stacked laundry combo which is included. The updated kitchen boasts quartz countertops, a new sink, new induction cooktop, warm wood cabinetry, and a breakfast bar with seating for 4. A welcoming front porch with perennial plants and gorgeous stone landscaping create the perfect space to enjoy coffee and mingle with neighbors. The private backyard has a dog run, sprinklers and new sod. A cedar pergola-covered patio for dining alfresco and a brand new 2-car garage wired for electric vehicle charger. Upgrades: New roof, new city water line, new water heater, new stucco, new sidewalk, fresh paint and lighting. Just three blocks to light rail, grocery store, restaurants, bars, cafes and music venues. City Park, Five Points, Downtown, RiNo, and Uptown are all within a short walk or bike ride. A timeless home on a truly exceptional block, in one of Denver's most picturesque neighborhoods.
Location
State CO
County Denver
Community San Rafeal
Area Metro Denver
Zoning U-RH-2.5
Rooms
Basement Unfinished
Interior
Interior Features Eat-in Kitchen, Open Floorplan, Bay or Bow Window, Walk-In Closet(s), Skylights, Kitchen Island
Heating Forced Air
Cooling Central Air
Fireplaces Type Family Room, One
Appliance Dishwasher, Refrigerator, Washer, Dryer, Disposal, Fire Alarm
Exterior
Parking Features Detached
Garage Spaces 2.0
Fence Fenced, Dog Run/Kennel
Utilities Available Natural Gas Available, Electricity Available, Cable Available
View Y/N Yes
View City
Roof Type Composition,Rubber
Porch Patio
Garage Yes
Building
Lot Description Level, House Faces East, Paved, Gutters
Sewer Public Sewer
Water City
Architectural Style Victorian
Level or Stories One
Structure Type Brick,Stucco
New Construction false
Schools
Elementary Schools Wyatt
Middle Schools Whittier E-8
High Schools Denver District 1
School District Denver District 1
Others
Acceptable Financing Cash, Conventional, FHA, VA, 1031 Exchange
Listing Terms Cash, Conventional, FHA, VA, 1031 Exchange
Special Listing Condition Other Owner
Read Less

Nearby Locations
GET MORE INFORMATION