


For more information regarding the value of a property, please contact us for a free consultation.
2515 N Gaylord Denver, CO 80205
Want to know what your home might be worth? Contact us for a FREE valuation!

Our team is ready to help you sell your home for the highest possible price ASAP
Key Details
Property Type Single Family Home
Sub Type Single Family Residence
Listing Status Sold
Purchase Type For Sale
Square Footage 3,163 sqft
Subdivision Mcculloughs Add
MLS Listing ID IRE5968151
Sold Date 08/01/25
Style Contemporary
Bedrooms 5
Full Baths 3
Half Baths 1
HOA Y/N No
Year Built 2025
Tax Year 2024
Lot Size 4,791 Sqft
Acres 0.11
Property Sub-Type Single Family Residence
Source ires
Property Description
Step into elevated city living with this stunning newly constructed single-family home in the heart of the sought-after City Park West neighborhood. This home blends urban convenience with residential charm, on a wide quiet tree lined street. Enjoy a lifestyle where Sunday Jazz, golf, tennis, trails/paths, playgrounds, restaurants and cafes are all within a short walk.
Thoughtfully designed, this home features over 3,000 sq ft of beautifully finished space. The west-facing, fully fenced backyard is ideal for families, your furry friends, or for those looking to garden. Park your cars and store your toys in the two car detached garage. Benefit from energy savings with the paid-in-full solar system (no lease agreement), smart home technology and the energy-efficient HVAC and water heater.
From the street, this contemporary craftsman-style home combines a modern timeless look while fitting in with the older neighborhood homes. Another thing you will notice is the high-quality construction you normally see in higher priced homes, from one of Denver's most reputable builders, and backed by a one year warranty.
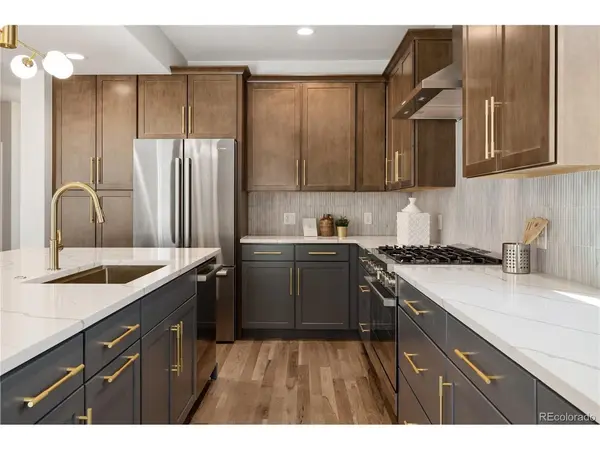
Inside, enjoy an open layout with site-finished hardwood floors, oversized windows for abundant natural light, and designer finishes throughout. The chef's kitchen is a showstopper, complete with Quartz countertops, an oversized island, custom cabinetry, and stylish backsplash. The Bosch appliance suite includes a six burner gas range. Upstairs, the primary suite is your private retreat. Relax in the spa-like 5-piece bathroom, and get ready to go out in your large walk-in closet. The fully finished basement offers flexibility with high ceilings, a spacious living room, full bath and two bedrooms (one with LVP so it could be a gym, hobby or play room).
Whether you're seeking space for your family, entertaining guests, or just enjoying the best of Denver living, 2515 Gaylord delivers quality, location, and lifestyle in one exceptional home.
Location
State CO
County Denver
Community Mcculloughs Add
Area Metro Denver
Zoning U-SU-B1
Direction From York Street (on the west side of City Park) to 2515 N Gaylord St, Denver, CO 80205, follow these steps: Head north on York Street, turn left onto E 25th Avenue, then take the first turn on your right onto Gaylord Street. Arrive at 2515 N Gaylord Street on your the left (west) side of the street.
Rooms
Family Room 1
Basement Full, Partially Finished, Daylight, Built-In Radon, Sump Pump
Interior
Interior Features Open Floorplan, Walk-In Closet(s), Kitchen Island
Heating Forced Air
Cooling Central Air, Ceiling Fan(s)
Fireplaces Type Insert, Gas, Living Room, One
Appliance Self Cleaning Oven, Dishwasher, Refrigerator, Microwave, Disposal, Fire Alarm
Exterior
Exterior Feature Sprinkler System
Parking Features Detached
Garage Spaces 2.0
Fence Fenced
Utilities Available Natural Gas Available, Electricity Available, Cable Available
View Y/N No
Roof Type Fiberglass
Porch Patio
Garage Yes
Building
Lot Description House Faces East, Paved, Gutters
Sewer Public Sewer
Water City
Architectural Style Contemporary
Level or Stories Two
Structure Type Frame,Brick,Composition,Concrete
New Construction true
Schools
Elementary Schools Columbine
Middle Schools Mcauliffe International
High Schools Denver District 1
School District Denver District 1
Others
Acceptable Financing Cash, Conventional, FHA, VA
Listing Terms Cash, Conventional, FHA, VA
Special Listing Condition Other Owner
Read Less

Nearby Locations
GET MORE INFORMATION