


For more information regarding the value of a property, please contact us for a free consultation.
3295 Lawrence Denver, CO 80205
Want to know what your home might be worth? Contact us for a FREE valuation!

Our team is ready to help you sell your home for the highest possible price ASAP
Key Details
Property Type Single Family Home
Sub Type Single Family Residence
Listing Status Sold
Purchase Type For Sale
Square Footage 2,265 sqft
Subdivision River North
MLS Listing ID IRE8142864
Sold Date 08/18/25
Style Contemporary
Bedrooms 4
Full Baths 2
Three Quarter Bath 2
HOA Y/N No
Year Built 2025
Annual Tax Amount $3,422
Tax Year 2024
Lot Size 3,049 Sqft
Acres 0.07
Property Sub-Type Single Family Residence
Source ires
Property Description
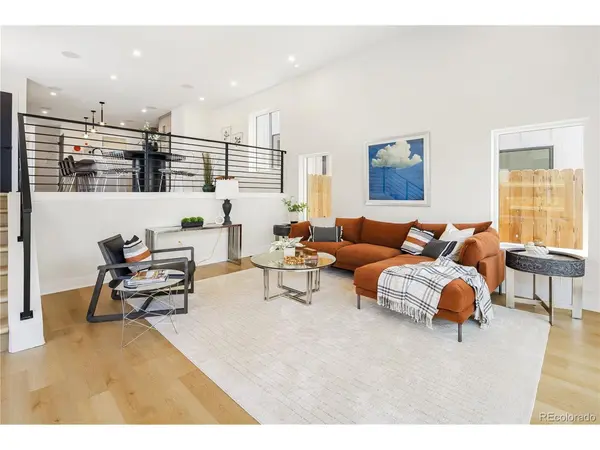
RiNo's Newest Gem, welcome to 3295 Lawrence, where cutting-edge sustainability meets undeniable style in Denver's hottest neighborhood. This brand-new, design-forward home in RiNo is just steps from the city's best restaurants, bars, galleries, and live music. If you're craving walkability, energy, and a seriously cool home, this is it. Inside, wide-plank white oak floors and oversized windows bring in gorgeous natural light, giving every room a warm, inviting glow. The split-level layout is both unique and functional, with a spacious open main floor that flows seamlessly to your private backyard and patio through sleek triple-pane sliders. The open main living area has all the space you need whether you're hosting game day, a dinner party or the pre-game before hitting RiNo's buzzing bars and restaurants. The kitchen is decked out with quartz countertops, a full Samsung appliance suite, large walk-in pantry, and loads of prep space. There's a built-in speaker system to set the mood while you cook, relax, or entertain. Need a guest room or home office? The main floor bedroom with its own 3/4 bath has you covered. Upstairs, the primary suite features a large private balcony, walk-in closet with built-ins, and an ensuite bathroom. There are two more upstairs bedrooms, each with their own large closets and dedicated bathrooms. And yes, there's a laundry room right where it should be: upstairs. Comfort is personalized with individual zone-controlled heating and cooling in every part of the home. Outside, classic brick, Japanese-inspired metalwork creates a unique and fun urban vibe. The two-car garage includes overhead storage and an EV charger. Front and back yards are landscaped with automatic sprinklers and drip lines for the front coffee trees. With an active radon mitigation system already installed, you've got peace of mind from day one. With 4 bedrooms, 4 bathrooms, and 2,309 sq ft of light-filled living space, this home checks every box.
Location
State CO
County Denver
Community River North
Area Metro Denver
Rooms
Basement Built-In Radon
Interior
Interior Features Eat-in Kitchen, Open Floorplan, Pantry, Walk-In Closet(s), Kitchen Island
Heating Electronic Air Filter
Cooling Central Air, Ceiling Fan(s)
Appliance Self Cleaning Oven, Dishwasher, Refrigerator, Microwave, Disposal, Fire Alarm
Exterior
Exterior Feature Sprinkler System, Balcony
Parking Features Detached
Garage Spaces 2.0
Fence Fenced
Utilities Available Electricity Available, Cable Available
View Y/N No
Roof Type Rubber
Porch Patio
Garage Yes
Building
Lot Description Level, House Faces East, Paved, Gutters
Sewer Public Sewer
Architectural Style Contemporary
Level or Stories Two
Structure Type Frame,Brick,Metal Siding
New Construction true
Schools
Elementary Schools Gilpin
Middle Schools Mcauliffe Manual
High Schools Denver District 1
School District Denver District 1
Others
Acceptable Financing Cash, Conventional, FHA, VA, 1031 Exchange
Listing Terms Cash, Conventional, FHA, VA, 1031 Exchange
Special Listing Condition Builder
Read Less

Nearby Locations
GET MORE INFORMATION