

For more information regarding the value of a property, please contact us for a free consultation.
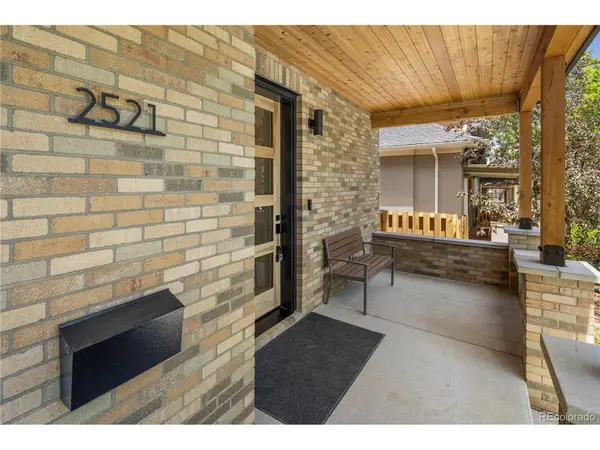
2521 N Gaylord Denver, CO 80205
Want to know what your home might be worth? Contact us for a FREE valuation!

Our team is ready to help you sell your home for the highest possible price ASAP
Key Details
Property Type Single Family Home
Sub Type Single Family Residence
Listing Status Sold
Purchase Type For Sale
Square Footage 3,163 sqft
Subdivision Mcculloughs Add
MLS Listing ID IRE6689844
Sold Date 07/24/25
Style Contemporary
Bedrooms 5
Full Baths 3
Half Baths 1
HOA Y/N No
Year Built 2025
Tax Year 2024
Lot Size 4,791 Sqft
Acres 0.11
Property Sub-Type Single Family Residence
Source ires
Property Description
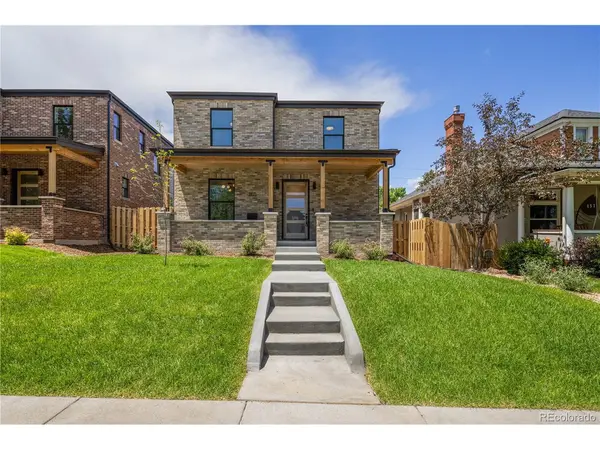
Discover refined city living in this stunning newly built single-family home, ideally situated in the coveted City Park West neighborhood. This beautifully designed residence offers the perfect blend of urban accessibility and residential charm, all just steps from Sunday Jazz in the park, golf, tennis, playgrounds, and a vibrant selection of restaurants and cafes.
Spanning over 3,000 sq ft of meticulously finished living space, this home is thoughtfully crafted for comfort and style. The west-facing, fully fenced backyard is perfect for families, pets, or gardening enthusiasts. A detached two-car garage provides ample space for vehicles and storage. Enjoy long-term savings with a paid-in-full solar system, smart home features, and high-efficiency HVAC and water heater.
From the curb, the contemporary Craftsman design blends seamlessly into charm of this older neighborhood. Built with quality craftsmanship by one of Denver's most trusted builders and backed by a one-year warranty, this home exudes the attention to detail typically reserved for higher-end properties.
Inside, an open-concept layout features site-finished hardwood floors, oversized windows that flood the space with natural light, and sophisticated designer touches throughout. The chef's kitchen is the heart of the home, showcasing Quartz countertops, a custom tile backsplash, premium cabinetry, and a Bosch appliance suite with a six-burner gas range and oversized island.
Upstairs, the primary suite offers a peaceful retreat with a luxurious five-piece bath and a generous walk-in closet. The fully finished basement expands your living options with tall ceilings, a spacious family room, a full bathroom, and two additional bedrooms (one with LVP flooring so can be used as a gym, playroom or creative studio).
Whether you're looking to relax at home, host, or simply enjoy life in one of Denver's most desirable neighborhoods, 2521 Gaylord delivers exceptional quality, location and lifestyle.
Location
State CO
County Denver
Community Mcculloughs Add
Area Metro Denver
Direction From York Street (on the west side of City Park) to 2521 N Gaylord St, Denver, CO 80205, follow these steps: Head north on York Street, turn left onto E 25th Avenue, then take the first turn on your right onto Gaylord Street. Arrive at 2521 N Gaylord Street is on the left (west) side of the street.
Rooms
Basement Full, Partially Finished, Daylight, Built-In Radon, Sump Pump
Interior
Interior Features Open Floorplan, Walk-In Closet(s), Kitchen Island
Heating Forced Air
Cooling Central Air, Ceiling Fan(s)
Fireplaces Type Insert, Gas, Living Room, One
Appliance Self Cleaning Oven, Dishwasher, Refrigerator, Microwave, Disposal, Fire Alarm
Exterior
Exterior Feature Sprinkler System
Garage Spaces 2.0
Fence Fenced
Utilities Available Natural Gas Available, Electricity Available, Cable Available
View Y/N No
Roof Type Fiberglass
Porch Patio
Garage Yes
Building
Lot Description Paved, Gutters
Sewer Public Sewer
Water City
Architectural Style Contemporary
Level or Stories Two
Structure Type Frame,Brick,Composition,Concrete
New Construction true
Schools
Elementary Schools Columbine
Middle Schools Mcauliffe Manual
High Schools Denver District 1
School District Denver District 1
Others
Acceptable Financing Cash, Conventional, FHA, VA, 1031 Exchange
Listing Terms Cash, Conventional, FHA, VA, 1031 Exchange
Special Listing Condition Other Owner
Read Less

Nearby Locations
GET MORE INFORMATION