


For more information regarding the value of a property, please contact us for a free consultation.
3743 N Yates Denver, CO 80212
Want to know what your home might be worth? Contact us for a FREE valuation!

Our team is ready to help you sell your home for the highest possible price ASAP
Key Details
Property Type Single Family Home
Sub Type Single Family Residence
Listing Status Sold
Purchase Type For Sale
Square Footage 2,256 sqft
Subdivision West Highland
MLS Listing ID IRE3996099
Sold Date 07/23/25
Style Cottage
Bedrooms 4
Full Baths 2
HOA Y/N No
Year Built 1928
Annual Tax Amount $4,343
Tax Year 2024
Lot Size 6,098 Sqft
Acres 0.14
Property Sub-Type Single Family Residence
Source ires
Property Description
Built in 1928, this well-maintained bungalow sits in Denver's sought-after West Highland neighborhood-minutes from downtown. With a walk score of 99 and bike score of 97, you're steps away from Tennyson St and Highlands Square, where boutique shops, restaurants, and lively cafes create an irresistible urban vibe. Imagine morning strolls to Convivio Coffee, lunch at Snarf's, and grocery runs to Sprouts, all within two blocks. Easy access to I-70 and I-25 makes commuting a breeze.
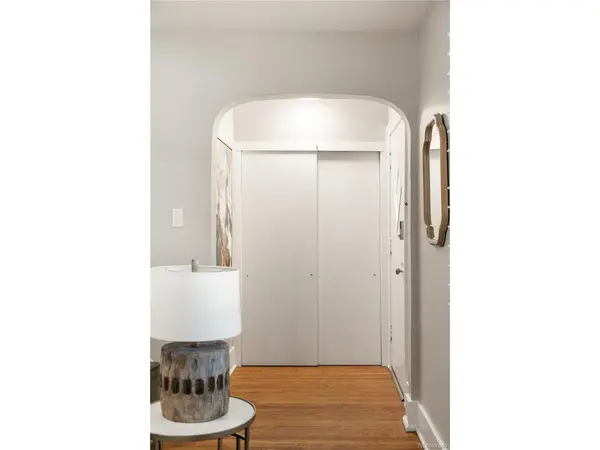
Step from the charming front porch into an open living space that balances modern updates with timeless character. Built-in cabinets surround the fireplace, complemented by hardwood floors, craftsman baseboard and window casings. Fresh paint throughout and newer windows with custom Hunter Douglas shutters and blinds add style and efficiency.
The kitchen features stainless steel appliances, concrete countertops, and a spacious island perfect for casual dining. Off the main living area, two light-filled bedrooms offer generous closets, plus built-in storage in the hallway and a full-size bathroom.
Beyond the kitchen, a stairway leads to the backyard and a basement with lock-off potential-ideal for private access for housemates or guests. The lower level offers a versatile living space with a wet bar, a large room that can serve as a primary bedroom with an adjacent full bathroom, plus an additional room perfect as a fourth bedroom or office.
The backyard is truly an urban oasis! The stamped concrete patio, hot tub, heated garage with dual-access featuring wall mounted garage doors and smart openers, offers 720 sqft of space primed for year-round gatherings! Or a partial conversion for a detached ADU? Complete with an established garden plot with excellent growing conditions, raspberry bushes and a new sprinkler system- the opportunities are endless for this home! But it's more than a house-it's a lifestyle waiting to be embraced.
Location
State CO
County Denver
Community West Highland
Area Metro Denver
Zoning U-SU-C
Rooms
Family Room 1
Basement Partially Finished
Interior
Interior Features Open Floorplan, Wet Bar, Kitchen Island
Heating Forced Air
Cooling Central Air, Ceiling Fan(s)
Fireplaces Type Living Room, One
Appliance Dishwasher, Microwave, Disposal, Fire Alarm
Exterior
Exterior Feature Sprinkler System, Hot Tub, Heated Garage, Oversized Garage
Garage Spaces 3.0
Fence Fenced
Community Features Playground
Utilities Available Electricity Available, Cable Available
View Y/N No
Roof Type Fiberglass
Porch Patio
Garage Yes
Building
Lot Description Level, House Faces East, Paved
Sewer Public Sewer
Water City
Architectural Style Cottage
Level or Stories One
Structure Type Frame,Brick,Concrete
New Construction false
Schools
Elementary Schools Edison
Middle Schools Skinner
High Schools Denver District 1
School District Denver District 1
Others
Acceptable Financing Cash, Conventional, FHA, VA, 1031 Exchange
Listing Terms Cash, Conventional, FHA, VA, 1031 Exchange
Special Listing Condition Private Owner
Read Less

Nearby Locations
GET MORE INFORMATION