


For more information regarding the value of a property, please contact us for a free consultation.
1050 E 7th Denver, CO 80218
Want to know what your home might be worth? Contact us for a FREE valuation!

Our team is ready to help you sell your home for the highest possible price ASAP
Key Details
Property Type Multi-Family
Sub Type Duplex
Listing Status Sold
Purchase Type For Sale
Square Footage 3,670 sqft
Subdivision 7Th Ave Historic District
MLS Listing ID IRE5069075
Sold Date 03/04/26
Bedrooms 4
Full Baths 2
Half Baths 1
Three Quarter Bath 2
HOA Y/N No
Year Built 1995
Annual Tax Amount $5,689
Tax Year 2024
Lot Size 3,920 Sqft
Acres 0.09
Property Sub-Type Duplex
Source ires
Property Description
On Denver's 7th Street Historic District, lies a meticulously maintained 1/2 duplex, with the space and feel of a traditional standalone
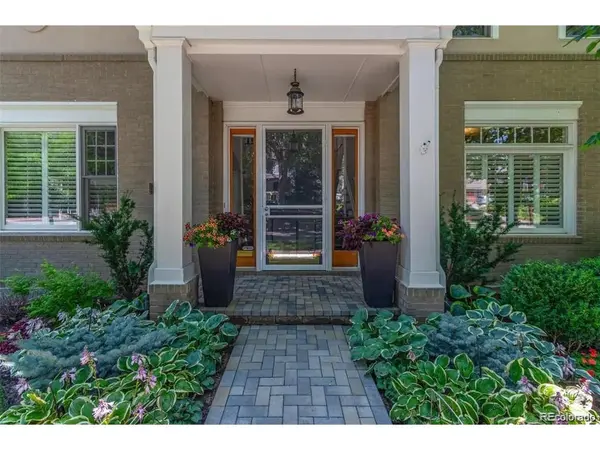
home. Walking up to your front door is a treat for yourself and visitors, as you're greeted with the greenery of your own
professionally landscaped yard. Stepping inside, you are welcomed by a 2-story entryway with a chandelier, beautiful natural light, and a sizable dining room and living room. Both rooms feature their own unique qualities and charm: a gas fireplace, classic columns, and crown molding. Continuing through the dining room, you'll discover one of the hearts of the home, the kitchen. With a subway tile backsplash, quartz countertops, stainless steel appliances, a work station, and breakfast nook, there's plenty of space to cook for others, or just yourself. Rounding out the main level, just outside your kitchen, is a patio with heaters and a retractable awning, making outdoor relaxing that much easier. The second level is home to 2 secondary bedrooms, a full bathroom, and your primary bedroom. The highlight of the primary bedroom is a luxurious 5-piece ensuite bathroom, with a soaking tub and glass shower. The top level, with its own bathroom, is there to be whatever you'd like, from a secondary office, play room, or another bedroom. Completing the home is your full basement, featuring an additional bedroom, workout room, and living room. Perfect for an in-law suite, full gym, theater room. Add in a 2 car attached garage, and you've got yourself the whole package. When you're not at home, you can enjoy being steps away from Cheesman Park, bars, coffee shops, museums, music venues, and the always essential Whole Foods. It's a home you won't forget, and we look forward to you seeing it soon.
Location
State CO
County Denver
Community 7Th Ave Historic District
Area Metro Denver
Zoning U-SU-B
Rooms
Family Room 1
Basement Full, Partially Finished, Daylight, Built-In Radon
Interior
Interior Features Eat-in Kitchen, Cathedral Ceiling(s), Walk-In Closet(s), Skylights
Heating Forced Air, Humidity Control
Cooling Central Air, Ceiling Fan(s)
Fireplaces Type Living Room, One
Appliance Self Cleaning Oven, Dishwasher, Refrigerator, Washer, Dryer, Microwave, Disposal, Fire Alarm
Exterior
Parking Features Attached
Garage Spaces 2.0
Fence Partial
Utilities Available Natural Gas Available, Electricity Available, Cable Available
View Y/N No
Roof Type Composition,Other
Porch Patio
Garage Yes
Building
Lot Description Corner Lot, Level, Historic District
Sewer Public Sewer
Water City
Level or Stories Three Or More
Structure Type Brick,Stucco
New Construction false
Schools
Elementary Schools Dora Moore
Middle Schools Morey
High Schools Denver District 1
School District Denver District 1
Others
Acceptable Financing Cash, Conventional, FHA, VA
Listing Terms Cash, Conventional, FHA, VA
Special Listing Condition Private Owner
Read Less

Nearby Locations
GET MORE INFORMATION