

For more information regarding the value of a property, please contact us for a free consultation.
8777 Whiteclover Littleton, CO 80125
Want to know what your home might be worth? Contact us for a FREE valuation!

Our team is ready to help you sell your home for the highest possible price ASAP
Key Details
Property Type Single Family Home
Sub Type Single Family Residence
Listing Status Sold
Purchase Type For Sale
Square Footage 2,351 sqft
Subdivision Sterling Ranch
MLS Listing ID IRE1048446
Sold Date 03/10/26
Bedrooms 4
Full Baths 2
Half Baths 1
Three Quarter Bath 1
HOA Y/N No
Year Built 2024
Annual Tax Amount $7,944
Tax Year 2024
Tax Status No
Lot Size 2,613 Sqft
Acres 0.06
Property Sub-Type Single Family Residence
Source ires
Property Description
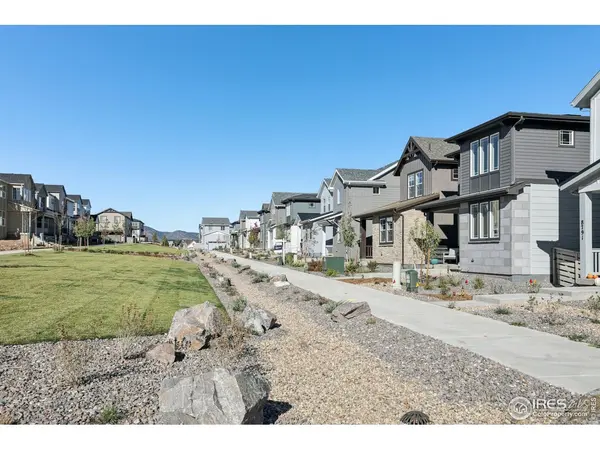
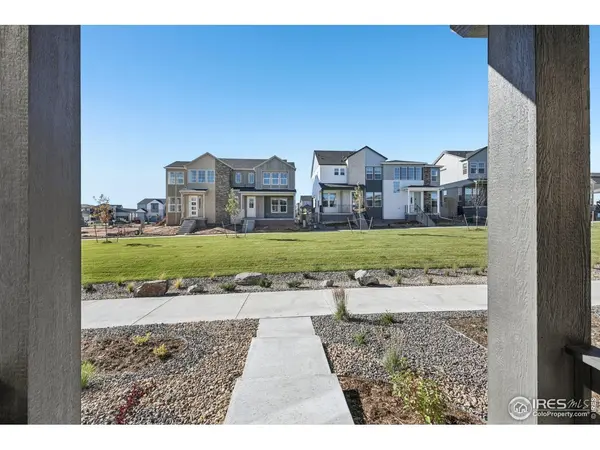
Brand new and ready to move in, this thoughtfully designed, Parade of Homes award-winning floorplan from Risewell Homes features 4 bedrooms and a pocket office in the sought after Sterling Ranch community. This residence lives larger than you'd expect, offering a finished basement and functional spaces for everyone. Welcome inside to luxury vinyl plank flooring throughout the main level. The open concept kitchen boasts Quill cabinetry, quartz countertops and a spacious island. The seamless flow into the dining and great room is ideal for entertaining and everyday living. Ascend the stairs to find 3 bedrooms, including the primary suite with private bath and spacious walk-in closet. Secondary bedrooms utilize the full hall bath and the laundry is conveniently upstairs. The finished basement expands your living space with an additional bedroom, full bath, and versatile recreation room-perfect for a media area, fitness zone, or guest suite. Enjoy the low maintenance lifestyle with mountain views from the front porch and the greenbelt just steps away. Located in Sterling Ranch, you'll enjoy access to neighborhood parks, trails, and community amenities, all while being just a short drive from shopping, dining, and major highways. Sterling Ranch offers a destination lifestyle with abundant community amenities! The Overlook Clubhouse boasts 4900 square feet of modern facilities, including a great hall with catering kitchen, fitness center with in-house classes, two outdoor pavilions and a beautiful deck area overlooking the spacious outdoor pool with family dressing rooms nearby. You'll enjoy use of the new pickleball courts and playground at Prospect Park.
Location
State CO
County Douglas
Community Sterling Ranch
Area Metro Denver
Zoning RES
Rooms
Family Room 1
Basement Full, Sump Pump
Interior
Interior Features Eat-in Kitchen, Open Floorplan, Washer/Dryer Hookup, Kitchen Island
Heating Forced Air
Cooling Central Air
Fireplaces Type None
Appliance Self Cleaning Oven, Dishwasher, Refrigerator, Washer, Dryer, Microwave, Disposal, Fire Alarm
Exterior
Exterior Feature Sprinkler System
Parking Features Attached
Garage Spaces 2.0
Fence Partial
Community Features Pool, Playground, Fitness Center, Park, Trail(s)
Utilities Available Natural Gas Available, Electricity Available, Cable Available
View Y/N Yes
View Hills
Roof Type Composition
Improvements No
Garage Yes
Building
Lot Description House Faces North, Paved
Water City
Level or Stories Two
Structure Type Frame
New Construction true
Schools
Elementary Schools Coyote Crk
Middle Schools Ranch View
High Schools Douglas County Re-1
School District Douglas County Re-1
Others
HOA Fee Include Trash,Exterior Maintenance
Acceptable Financing Cash, Conventional, FHA, VA
Listing Terms Cash, Conventional, FHA, VA
Special Listing Condition Builder
Read Less

Nearby Locations
GET MORE INFORMATION