
For more information regarding the value of a property, please contact us for a free consultation.
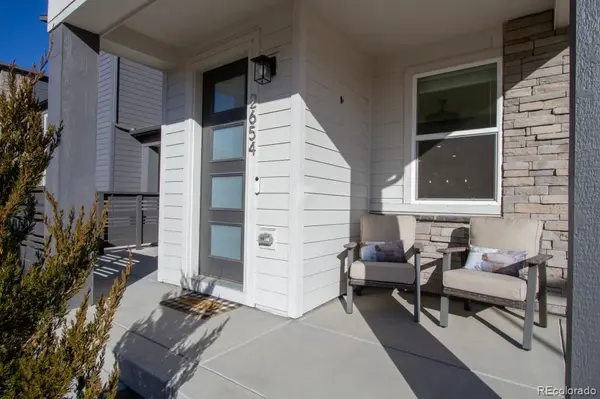
2654 W 69th DR Denver, CO 80221
Want to know what your home might be worth? Contact us for a FREE valuation!

Our team is ready to help you sell your home for the highest possible price ASAP
Key Details
Property Type Townhouse
Sub Type Townhouse
Listing Status Sold
Purchase Type For Sale
Square Footage 1,933 sqft
Price per Sqft $297
Subdivision Midtown At Clear Creek
MLS Listing ID 9263267
Sold Date 03/20/26
Style Contemporary
Bedrooms 4
Full Baths 1
Half Baths 1
Three Quarter Bath 1
HOA Fees $100/mo
HOA Y/N Yes
Abv Grd Liv Area 1,933
Year Built 2024
Annual Tax Amount $1,539
Tax Year 2024
Lot Size 2,729 Sqft
Acres 0.06
Property Sub-Type Townhouse
Source recolorado
Property Description
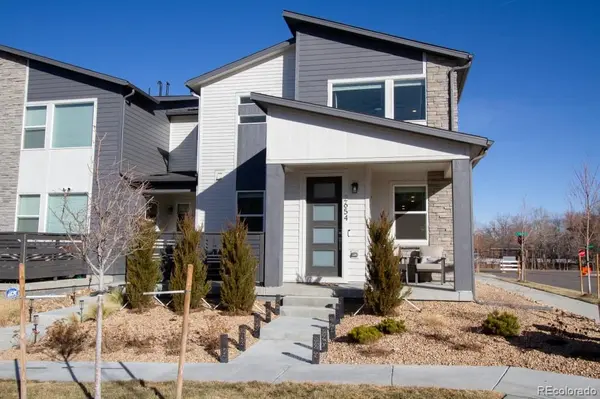
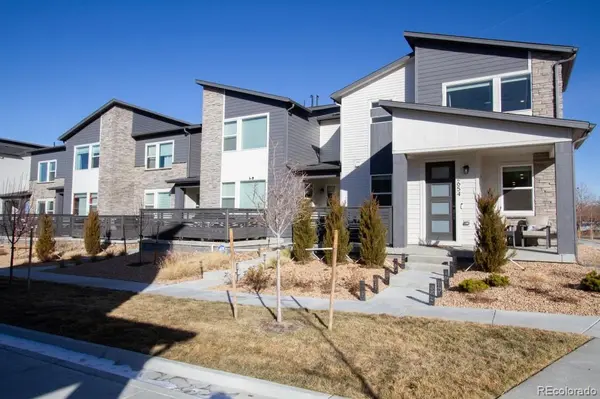
Stunning end unit 2-story townhome located in the vibrant Midtown community, offering all the benefits of city living with easy access to art, entertainment, restaurants, & nightlife. Midtown features the latest in technology and energy-efficiency and bring contemporary character to a revitalized historic area. Built in 2024, this beautifully maintained home offers 4 bedrooms and 3 bathrooms. Step inside to an open and inviting floor plan filled with abundant natural light from expansive windows. The main level features a spacious Living room with a fireplace, dining area, and a beautiful kitchen complete with large island, quartz counters, stainless steel appliances including a gas stove, and pantry. Main floor also has a powder room, and versatile office or bedroom (non-conforming bedroom/no closet). Upstairs, the primary suite offers a large walk-in closet, ¾ bathroom, and large picture window showcasing views of Downtown Denver and the mountains. The upper level also features 2 additional bedrooms, a full bathroom, and a laundry room (washer & dryer included) This home is loaded with smart technology including MyQ garage door opener, Ring doorbell, smart thermostat, Schlage keypad, smart light switches that are all controllable from your smartphone. Additional upgrades include a high-efficiency furnace and tankless water heater. The 2-car garage features a coated floor and is pre-wired for an electric vehicle charging station—simply install your preferred charging unit. Enjoy the community amenities including a splash pad, playground, clubhouse, community garden, dog park, acres of parks & trails, and the neighborhood bar & restaurant. Low monthly HOA of $100. Conveniently located with quick access to I-76, US-36 (Boulder turnpike), and I-25, providing an easy commute to Downtown Denver, approximately 5 miles away. Visit hellomidtown.com to learn more about the community. Come experience modern living, convenience, and community all in one incredible home.
Location
State CO
County Adams
Zoning P-U-D
Rooms
Basement Crawl Space, Sump Pump
Main Level Bedrooms 1
Interior
Interior Features Ceiling Fan(s), High Ceilings, High Speed Internet, Kitchen Island, Open Floorplan, Pantry, Primary Suite, Quartz Counters, Smart Light(s), Smart Thermostat, Smoke Free, Walk-In Closet(s), Wired for Data
Heating Forced Air, Natural Gas
Cooling Central Air
Flooring Carpet, Tile, Vinyl
Fireplaces Number 1
Fireplaces Type Electric, Living Room
Fireplace Y
Appliance Dishwasher, Disposal, Dryer, Microwave, Range, Refrigerator, Self Cleaning Oven, Tankless Water Heater, Washer
Exterior
Parking Features 220 Volts, Concrete, Dry Walled, Electric Vehicle Charging Station(s), Floor Coating, Smart Garage Door
Garage Spaces 2.0
Utilities Available Cable Available, Electricity Connected, Internet Access (Wired), Natural Gas Connected, Phone Available
View City, Mountain(s)
Roof Type Shingle
Total Parking Spaces 2
Garage Yes
Building
Lot Description Landscaped, Near Public Transit, Sprinklers In Front
Foundation Slab
Sewer Public Sewer
Water Public
Level or Stories Two
Structure Type Cement Siding,Frame,Stone
Schools
Elementary Schools Skyline Vista
Middle Schools Colorado Sports Leadership Academy
High Schools Westminster
School District Westminster Public Schools
Others
Senior Community No
Ownership Individual
Acceptable Financing Cash, Conventional, FHA, VA Loan
Listing Terms Cash, Conventional, FHA, VA Loan
Special Listing Condition None
Pets Allowed Cats OK, Dogs OK
Read Less

© 2026 METROLIST, INC., DBA RECOLORADO® – All Rights Reserved
6455 S. Yosemite St., Suite 500 Greenwood Village, CO 80111 USA
Bought with Keller Williams DTC
Nearby Locations
GET MORE INFORMATION