

For more information regarding the value of a property, please contact us for a free consultation.
1532 Steele ST Denver, CO 80206
Want to know what your home might be worth? Contact us for a FREE valuation!

Our team is ready to help you sell your home for the highest possible price ASAP
Key Details
Property Type Single Family Home
Sub Type Single Family Residence
Listing Status Sold
Purchase Type For Sale
Square Footage 3,745 sqft
Price per Sqft $277
Subdivision City Park
MLS Listing ID 7506029
Sold Date 04/03/26
Style Denver Square,Victorian
Bedrooms 4
Full Baths 2
Half Baths 2
HOA Y/N No
Abv Grd Liv Area 2,516
Year Built 1895
Annual Tax Amount $5,501
Tax Year 2024
Lot Size 6,250 Sqft
Acres 0.14
Property Sub-Type Single Family Residence
Source recolorado
Property Description
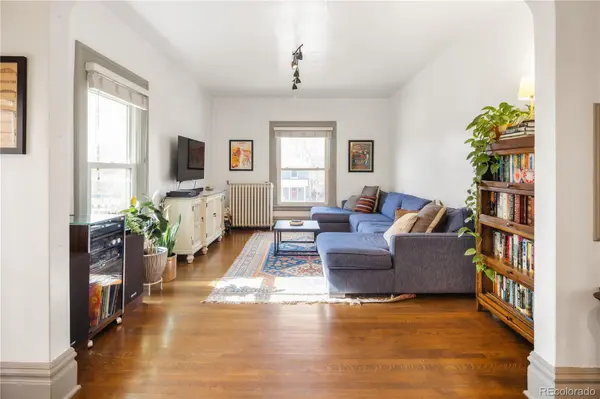
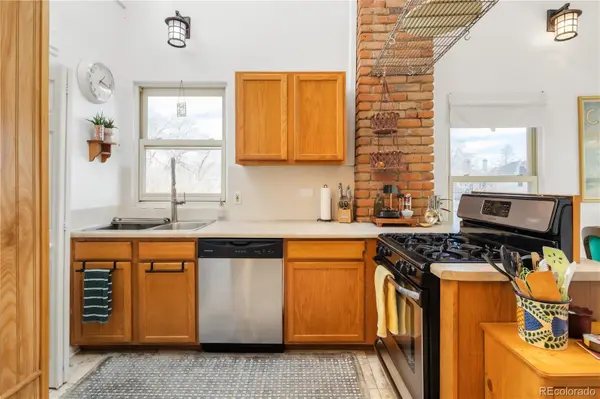
**Open house this Saturday (3/7) will be only opportunity to see both units**This City Park South duplex sits on a beautiful wide street less than two blocks from Denver's largest park. Just steps to the Bluebird Theater Art District where you can see live music at this legendary venue or browse boutiques. Gyms, art studios, coffee shops and restaurants abound. This 1895 “Denver Square” top/down duplex has Victorian and period details which include carved corbels, dentil moulding, stained glass and fluted columns. Fresh landscaping and a bright bay window offer immediate curb appeal, but the real magic is the versatility of the space. Rent both units or live in one while your tenant offsets your mortgage for the ultimate house hack. The upper unit is a sun-drenched retreat featuring two bedrooms, tin ceilings, clawfoot tub, rare 2 bath configuration, and the convenience of in-unit laundry (new machines stay!). Soaring vaulted ceilings and exposed brick create an airy, sophisticated loft feel, while the large living room opens onto a private balcony. The lower unit (vacant 3/31) is being sold fully furnished and offers two spacious bedrooms, a full bath, and charming built-ins. Both units boast original hardwoods, high-efficiency windows, and gorgeous heritage wood details. Outside enjoy a dreamy wooden deck, new concrete patio for fire pit, outdoor dining and entertaining. The stone raised bed gardens are a dream. New mini-spit AC for the main floor and an evaporative cooler on second floor keep things cool. Radiant boiler system keeps things hot. The property sits on a double lot with a large 2 car garage on the alley. With a separate side entrance, there may be a possibility for a third unit in the basement which already has a bathroom and two sinks. There's room for a detached ADU over the garage too. All three district schools: Teller Elementary, Morey Middle and East High School are rated 8+.
Location
State CO
County Denver
Zoning U-TU-B
Rooms
Basement Exterior Entry, Full, Interior Entry, Unfinished
Main Level Bedrooms 2
Interior
Interior Features Breakfast Bar, Built-in Features, Ceiling Fan(s), Eat-in Kitchen, Entrance Foyer, High Ceilings, High Speed Internet, Pantry, Vaulted Ceiling(s)
Heating Hot Water, Natural Gas, Radiant
Cooling Central Air
Flooring Concrete, Tile, Wood
Fireplace N
Appliance Dishwasher, Disposal, Dryer, Gas Water Heater, Range, Range Hood, Refrigerator, Washer
Laundry Common Area, In Unit
Exterior
Exterior Feature Balcony, Barbecue, Dog Run, Fire Pit, Garden, Rain Gutters
Garage Spaces 2.0
Fence Full
Utilities Available Cable Available, Electricity Connected, Natural Gas Connected, Phone Available
Roof Type Composition
Total Parking Spaces 2
Garage Yes
Building
Lot Description Irrigated, Landscaped, Level
Sewer Public Sewer
Water Public
Level or Stories Two
Structure Type Brick,Concrete,Wood Siding
Schools
Elementary Schools Teller
Middle Schools Morey
High Schools East
School District Denver 1
Others
Senior Community No
Ownership Individual
Acceptable Financing 1031 Exchange, Cash, Conventional, FHA, VA Loan
Listing Terms 1031 Exchange, Cash, Conventional, FHA, VA Loan
Special Listing Condition None
Pets Allowed Cats OK, Dogs OK, Yes
Read Less

© 2026 METROLIST, INC., DBA RECOLORADO® – All Rights Reserved
6455 S. Yosemite St., Suite 500 Greenwood Village, CO 80111 USA
Bought with Compass - Denver
Nearby Locations
GET MORE INFORMATION