
For more information regarding the value of a property, please contact us for a free consultation.
9152 W 81st Arvada, CO 80005
Want to know what your home might be worth? Contact us for a FREE valuation!

Our team is ready to help you sell your home for the highest possible price ASAP
Key Details
Property Type Single Family Home
Sub Type Single Family Residence
Listing Status Sold
Purchase Type For Sale
Square Footage 3,604 sqft
Subdivision Meadowglen
MLS Listing ID IRE5079392
Sold Date 04/30/26
Bedrooms 5
Full Baths 3
Half Baths 1
HOA Fees $96/mo
HOA Y/N Yes
Year Built 1979
Annual Tax Amount $5,004
Tax Year 2024
Lot Size 7,840 Sqft
Acres 0.18
Property Sub-Type Single Family Residence
Source ires
Property Description
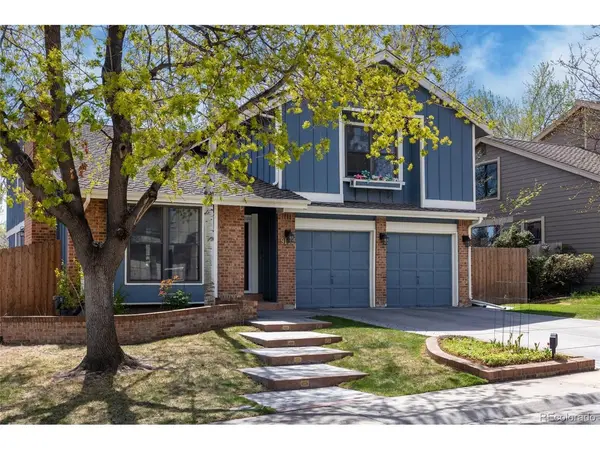
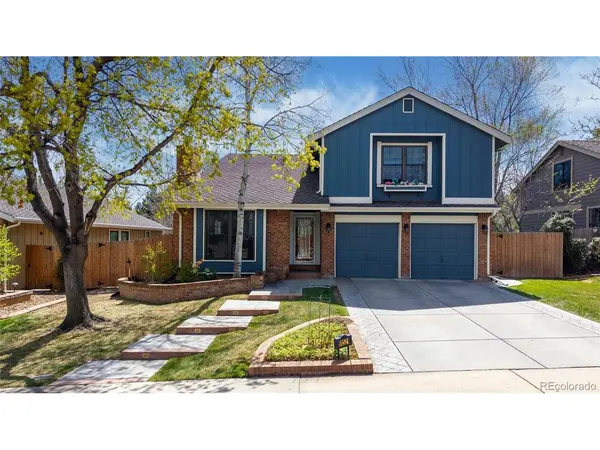
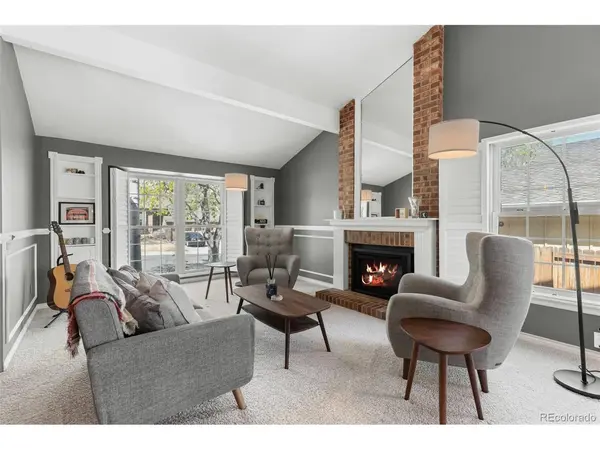
This is the Meadowglen home you have been waiting for! Beautifully maintained 5-bedroom, 4-bathroom home offering 3,604 square feet of comfortable and versatile living space in a highly desirable Arvada neighborhood. Designed with an open-concept floor plan, this home seamlessly blends functionality and style, perfect for both everyday living and entertaining.The main level features spacious living areas filled with natural light, complemented by one of three cozy fireplaces that create a warm and inviting atmosphere. The well-appointed kitchen flows effortlessly into the dining, living and outdoor spaces, making it ideal for gatherings. Upstairs, you'll find four generously sized bedrooms, including a serene primary suite designed for relaxation. The finished walkout basement expands your living options with an additional bedroom featuring its own en suite bathroom-perfect for guests, multi-generational living, exercise room or a private home office. Step outside to an exquisite backyard oasis that truly sets this home apart. With direct gate access to a scenic walking trail, you're just moments away from the neighborhood's exceptional amenities, including a pool, clubhouse, lake with fishing, and tennis and pickleball courts. Whether enjoying quiet mornings or hosting outdoor get-togethers, this space offers both beauty and convenience. Additional highlights include a two-car garage, energy-efficient solar panels, and thoughtful updates throughout. With its prime location, spacious layout, and access to outstanding community features, this home is a rare opportunity you won't want to miss.
Location
State CO
County Jefferson
Community Meadowglen
Area Metro Denver
Rooms
Family Room 1
Basement Partially Finished, Walk-Out Access, Built-In Radon, Sump Pump
Interior
Interior Features Eat-in Kitchen, Cathedral Ceiling(s), Open Floorplan, Pantry, Bay or Bow Window, Walk-In Closet(s), Kitchen Island
Heating Forced Air
Cooling Central Air, Ceiling Fan(s)
Fireplaces Type Two or More, Living Room, Family Room, Basement
Appliance Dishwasher, Washer, Dryer, Microwave, Disposal
Exterior
Exterior Feature Sprinkler System, Balcony
Parking Features Attached
Garage Spaces 2.0
View Y/N No
Roof Type Composition
Porch Deck
Garage Yes
Building
Lot Description Deciduous Trees, Level, Abuts Public Open Space
Sewer Public Sewer
Water City
Level or Stories Two
Structure Type Frame
New Construction false
Schools
Elementary Schools Weber
Middle Schools Pomona
High Schools Jefferson Dist R-1
School District Jefferson Dist R-1
Others
Acceptable Financing Cash, Conventional, FHA, VA
Listing Terms Cash, Conventional, FHA, VA
Special Listing Condition Private Owner
Read Less

Nearby Locations
GET MORE INFORMATION