


For more information regarding the value of a property, please contact us for a free consultation.
13673 Libra Littleton, CO 80124
Want to know what your home might be worth? Contact us for a FREE valuation!

Our team is ready to help you sell your home for the highest possible price ASAP
Key Details
Property Type Single Family Home
Sub Type Single Family Residence
Listing Status Sold
Purchase Type For Sale
Square Footage 2,813 sqft
Subdivision Acres Green
MLS Listing ID IRE6405022
Sold Date 04/30/26
Bedrooms 4
Full Baths 1
Half Baths 1
Three Quarter Bath 1
HOA Y/N No
Year Built 1972
Annual Tax Amount $3,734
Tax Year 2025
Lot Size 10,454 Sqft
Acres 0.24
Property Sub-Type Single Family Residence
Source ires
Property Description
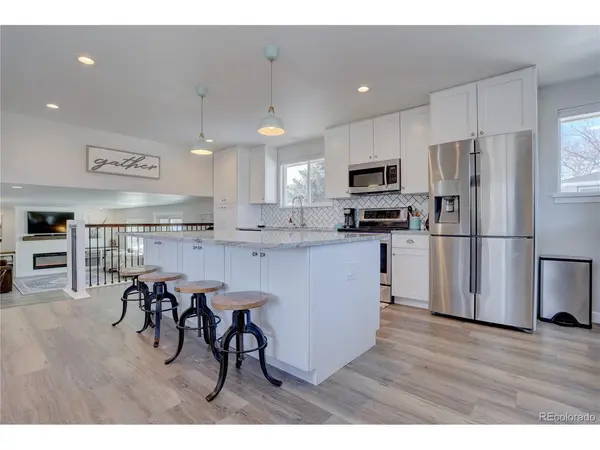
Abundant natural light fills this beautifully updated home featuring an open floor plan and modern finishes throughout. The remodeled kitchen showcases an oversized island with seating, granite countertops, stainless steel appliances, and seamless flow into the spacious family room-ideal for everyday living and entertaining.
The flexible family room offers multiple seating areas and is highlighted by custom built-ins, an antique wood mantel, and an electric fireplace. A functional mudroom with a custom hall tree is conveniently located just off the garage.
Upstairs features 4 generously sized bedrooms and 2 bathrooms, including a spacious primary suite with an updated en-suite bathroom featuring a poured pan shower and deluxe shower system.
Upgrades throughout include LVP flooring on the main and lower levels, carpet upstairs, updated bathrooms, windows, furnace, A/C, and water heater.
The unfinished basement provides endless potential for additional living space, a home gym, entertainment area, or storage.
Situated at the end of a cul-de-sac on a .24-acre fully fenced lot, the outdoor space includes a large patio, garden area, and 8x10 shed-perfect for relaxing or entertaining. East-facing orientation helps with quicker snow melt in the winter.
Additional features include a finished and painted oversized 2-car garage and side-yard parking for RV, trailer, or toys.
Prime location just minutes from Park Meadows Mall, C-470, Costco, Sam's Club, Lone Tree Golf Club, dining, and entertainment. Walk to Altair, Lonesome Pine, and Sweetwater parks, with nearby trails and access to Cook Creek Pool.
Move-in ready with thoughtful updates, flexible living space, and an unbeatable location.
Location
State CO
County Douglas
Community Acres Green
Area Metro Denver
Zoning SR
Direction From Park Meadows Drive and Acres Green Parkway, go south. Take the first right into that cul-d-sac. Home is at the back of the cul-de-sac.
Rooms
Family Room 1
Basement Unfinished, Slab
Interior
Interior Features Eat-in Kitchen, Open Floorplan, Pantry, Kitchen Island
Heating Forced Air
Cooling Central Air, Ceiling Fan(s)
Fireplaces Type Electric, One
Appliance Dishwasher, Refrigerator, Microwave, Disposal, Fire Alarm
Exterior
Exterior Feature Sprinkler System, Oversized Garage
Parking Features Attached
Garage Spaces 2.0
Fence Fenced
View Y/N No
Roof Type Composition
Porch Patio
Garage Yes
Building
Lot Description Cul-De-Sac, Outbuildings, House Faces East, Paved
Sewer Public Sewer
Water City
Level or Stories Bi-Level
Structure Type Frame
New Construction false
Schools
Elementary Schools Acres Green
Middle Schools Cresthill
High Schools Douglas County Re-1
School District Douglas County Re-1
Others
Acceptable Financing Cash, Conventional, FHA, VA, 1031 Exchange
Listing Terms Cash, Conventional, FHA, VA, 1031 Exchange
Special Listing Condition Other Owner
Read Less

Nearby Locations
GET MORE INFORMATION