

For more information regarding the value of a property, please contact us for a free consultation.
2743 W 25th #5 Denver, CO 80211
Want to know what your home might be worth? Contact us for a FREE valuation!

Our team is ready to help you sell your home for the highest possible price ASAP
Key Details
Property Type Townhouse
Sub Type Townhouse
Listing Status Sold
Purchase Type For Sale
Square Footage 1,283 sqft
Subdivision Jefferson Park
MLS Listing ID IRE2408614
Sold Date 05/27/26
Style Contemporary
Bedrooms 2
Full Baths 1
Half Baths 1
Three Quarter Bath 1
HOA Fees $50/mo
HOA Y/N Yes
Year Built 2015
Annual Tax Amount $3,608
Tax Year 2024
Property Sub-Type Townhouse
Source ires
Property Description
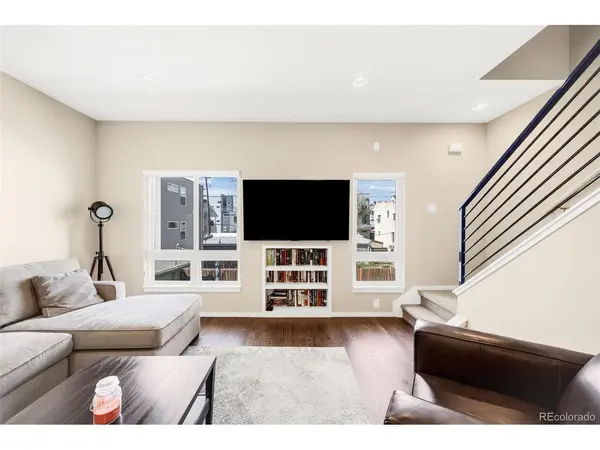
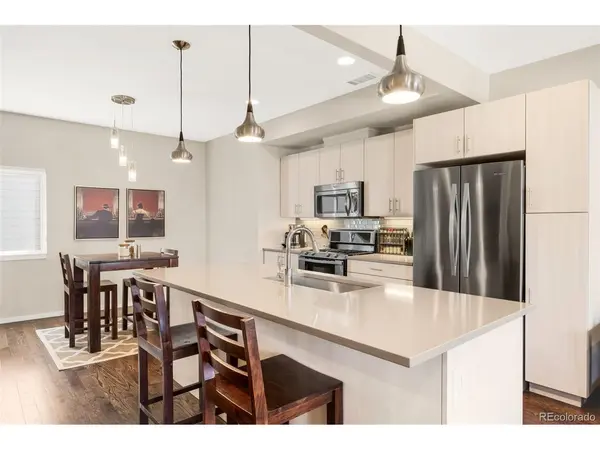
At the heart of Jefferson Park, this sleek 2-bedroom, 2.5-bath townhome offers stunning mountain and city views from a spacious rooftop deck that truly steals the show. Inside, the home features modern cabinetry, quartz countertops, nine-foot ceilings, and hardwood flooring on the main level, along with thoughtful upgrades like under-cabinet lighting, stainless steel appliances, and a beverage fridge. The rooftop deck is built for relaxing and entertaining with Trex decking, a gas line, water bib, and outdoor TV, making it an incredible spot to host gatherings and enjoy unforgettable Fourth of July fireworks with sweeping views of the city and mountains. The attached two-car garage opens to a welcoming entryway and a versatile bonus room. Located in one of Denver's most exciting and historic neighborhoods, Jefferson Park offers easy access to Empower Field, the Downtown Aquarium, and all that downtown living has to offer. Just one block away you'll find local favorites like Curry & Grill Indian & Nepali food, 2914 Coffee, Jefferson Park Pub, and more. Jefferson Park is a tight-knit community where neighbors connect daily, especially at the park, making it a place that truly feels like home.
Location
State CO
County Denver
Community Jefferson Park
Area Metro Denver
Zoning G-MU-3
Rooms
Basement Slab, Structural Floor
Interior
Interior Features Open Floorplan, Kitchen Island
Heating Forced Air
Cooling Central Air, Ceiling Fan(s)
Appliance Dishwasher, Refrigerator, Washer, Dryer, Microwave, Disposal, Fire Alarm
Exterior
Parking Features Attached
Garage Spaces 2.0
Utilities Available Natural Gas Available, Electricity Available
View Y/N Yes
View Mountain(s), City
Roof Type Flat
Porch Deck
Garage Yes
Building
Lot Description House Faces West, Paved
Sewer Public Sewer
Water City
Architectural Style Contemporary
Level or Stories Three Or More
Structure Type Frame,Metal Siding,Stucco
New Construction false
Schools
Elementary Schools Brown
Middle Schools Strive Lake
High Schools Denver District 1
School District Denver District 1
Others
Acceptable Financing Cash, Conventional, VA, 1031 Exchange
Listing Terms Cash, Conventional, VA, 1031 Exchange
Special Listing Condition Private Owner
Read Less

Nearby Locations
GET MORE INFORMATION