

For more information regarding the value of a property, please contact us for a free consultation.
6580 E Colorado Denver, CO 80224
Want to know what your home might be worth? Contact us for a FREE valuation!

Our team is ready to help you sell your home for the highest possible price ASAP
Key Details
Property Type Single Family Home
Sub Type Single Family Residence
Listing Status Sold
Purchase Type For Sale
Square Footage 3,821 sqft
Subdivision Virginia Village
MLS Listing ID IRE9066146
Sold Date 05/29/26
Bedrooms 4
Full Baths 2
Three Quarter Bath 1
HOA Y/N No
Year Built 1964
Annual Tax Amount $4,522
Tax Year 2024
Lot Size 9,147 Sqft
Acres 0.21
Property Sub-Type Single Family Residence
Source ires
Property Description
Experience refined living, tucked within the sought-after Lynwood neighborhood. Offering over 3,800 square feet, this residence combines thoughtful design with a sense of space, light, and quiet privacy-just minutes from the convenience of Cherry Creek, Glendale, and Lowry.
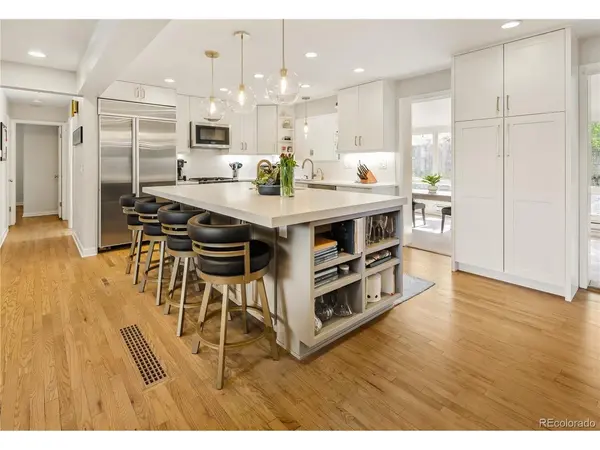
From the moment you enter, expansive southeast-facing windows fill the home with natural light, creating a warm and inviting atmosphere. At the center, the newly renovated kitchen features a clean, modern design and an oversized island that naturally brings people together-perfect for everything from relaxed mornings to lively gatherings. The seamless flow into the dining area and spacious living room with a gas fireplace makes everyday living and entertaining feel effortless.
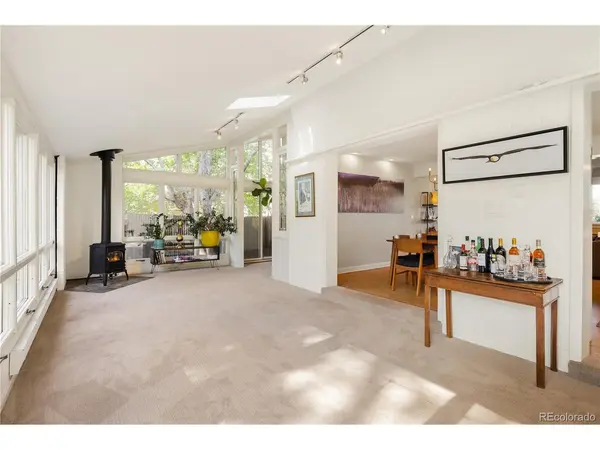
A true highlight is the sunroom-bright, serene, and designed to be enjoyed year-round. With skylights above, a freestanding gas fireplace, and views of the private, landscaped backyard, it's a space that adapts to your day-morning coffee, work-from-home focus, or unwinding in the evening.
Upstairs is all about you, the primary suite offers a private retreat. The spacious bedroom is paired with a light-filled five-piece bath featuring dual vanities, a soaking tub, a walk-in shower with a skylight, and an expansive closet room your friends will envy and rarely found at this price point.
The home's flexible layout includes two bedrooms on the main level and additional living space in the finished basement. A large recreation area with a wet bar, a guest bedroom, and walk-in laundry make up the rest of the basement. Throughout the home, abundant storage-from built-ins to an oversized attached two-car garage-adds everyday convenience.
Set on a generous 9,300 sq ft lot, the fully fenced backyard offers shaded mature landscaping, privacy, and an inviting outdoor space to unwind. Down the street, Cook Park and the Cherry Creek Trail extend your lifestyle outdoors with easy access to recreation and nature.
Location
State CO
County Denver
Community Virginia Village
Area Metro Denver
Zoning S-SU-D
Direction Heading south on Monaco Parkway, take a left onto East Colorado Drive. 6580 is on your right. Plenty of street parking is available.
Rooms
Family Room 1
Basement Full, Partially Finished, Built-In Radon
Interior
Interior Features Eat-in Kitchen, Open Floorplan, Walk-In Closet(s), Wet Bar, Skylights, Kitchen Island
Heating Forced Air, Baseboard, Humidity Control
Cooling Evaporative Cooling, Ceiling Fan(s)
Fireplaces Type Two or More, Gas, Living Room, Family Room
Appliance Dishwasher, Refrigerator, Washer, Dryer, Microwave, Freezer, Disposal, Fire Alarm
Exterior
Exterior Feature Sprinkler System, >8' Garage Door, Oversized Garage
Parking Features Attached
Garage Spaces 2.0
Fence Fenced
Utilities Available Natural Gas Available, Electricity Available, Cable Available
View Y/N No
Roof Type Composition
Porch Patio
Garage Yes
Building
Lot Description Level, House/Lot Faces NW, Paved, Gutters
Sewer Public Sewer
Water City
Level or Stories Two
Structure Type Frame,Brick,Vinyl Siding,Concrete
New Construction false
Schools
Elementary Schools Mcmeen
Middle Schools Hill
High Schools Denver District 1
School District Denver District 1
Others
Acceptable Financing Cash, Conventional
Listing Terms Cash, Conventional
Special Listing Condition Private Owner
Read Less

Nearby Locations
GET MORE INFORMATION