

For more information regarding the value of a property, please contact us for a free consultation.
3445 W 24th Denver, CO 80211
Want to know what your home might be worth? Contact us for a FREE valuation!

Our team is ready to help you sell your home for the highest possible price ASAP
Key Details
Property Type Multi-Family
Sub Type Duplex
Listing Status Sold
Purchase Type For Sale
Square Footage 3,050 sqft
Subdivision Sloans Lake
MLS Listing ID IRE7954268
Sold Date 06/04/26
Style Contemporary
Bedrooms 4
Full Baths 3
Half Baths 2
HOA Y/N No
Year Built 2016
Annual Tax Amount $6,512
Tax Year 2024
Lot Size 3,049 Sqft
Acres 0.07
Property Sub-Type Duplex
Source ires
Property Description
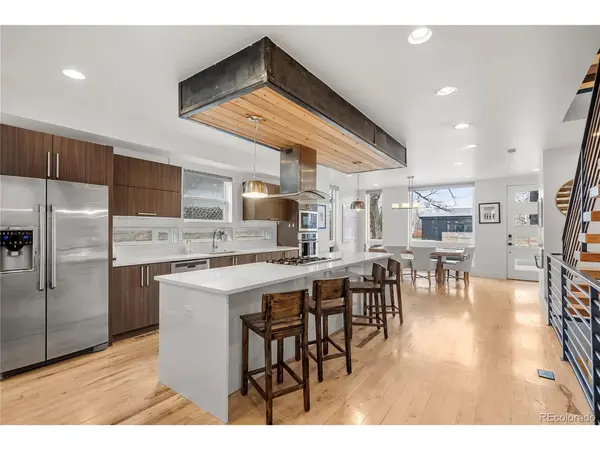
This modern Sloan's Lake home is designed for indoor-outdoor living, with an open-concept main level that flows seamlessly from the chef's kitchen to the living area and out to the private backyard through a glass overhead door.
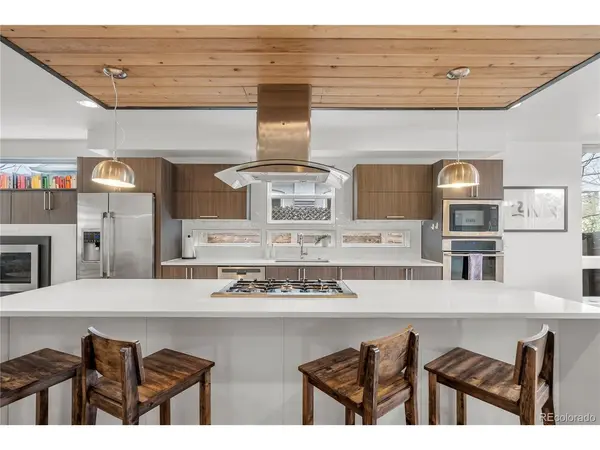
The kitchen is the centerpiece, featuring sleek European-style cabinetry, quartz countertops, a large island, stainless steel appliances, and a custom steel vent hood with beetle kill pine detailing.
Distinctive finishes throughout include hickory hardwood flooring, a floating steel staircase with butcher block treads, and clean contemporary design.
The second floor offers a spacious primary suite with a spa-like bathroom, along with an additional bedroom with an en-suite bath.
The top level features a loft/flex space with a wet bar, powder room, and access to a private deck, ideal for entertaining or relaxing.
The finished basement includes a large rec area, two additional bedrooms, and a full bathroom.
Located just moments from Sloan's Lake, with easy access to parks, trails, and neighborhood dining, set on a quiet street.
Location
State CO
County Denver
Community Sloans Lake
Area Metro Denver
Zoning U-TU-C
Direction Google Maps
Rooms
Basement Full, Partially Finished, Sump Pump
Interior
Interior Features Eat-in Kitchen, Open Floorplan, Pantry, Walk-In Closet(s), Wet Bar, Kitchen Island
Heating Forced Air
Cooling Central Air
Fireplaces Type Living Room, One
Appliance Self Cleaning Oven, Dishwasher, Refrigerator, Microwave, Disposal, Fire Alarm
Exterior
Exterior Feature Balcony
Parking Features Detached
Garage Spaces 2.0
Fence Fenced
Utilities Available Natural Gas Available, Electricity Available, Cable Available
View Y/N No
Roof Type Flat
Porch Patio
Garage Yes
Building
Lot Description Level, Paved
Sewer Public Sewer
Water City
Architectural Style Contemporary
Level or Stories Three Or More
Structure Type Frame,Brick,Metal Siding,Stucco,Concrete
New Construction false
Schools
Elementary Schools Brown
Middle Schools Lake
High Schools Denver District 1
School District Denver District 1
Others
Acceptable Financing Cash, Conventional
Listing Terms Cash, Conventional
Special Listing Condition Private Owner
Read Less

Nearby Locations
GET MORE INFORMATION