

For more information regarding the value of a property, please contact us for a free consultation.
3720 E 7th Denver, CO 80206
Want to know what your home might be worth? Contact us for a FREE valuation!

Our team is ready to help you sell your home for the highest possible price ASAP
Key Details
Property Type Single Family Home
Sub Type Single Family Residence
Listing Status Sold
Purchase Type For Sale
Square Footage 2,414 sqft
Subdivision 7Th Avenue
MLS Listing ID IRE8044133
Sold Date 07/29/26
Style Cottage
Bedrooms 3
Full Baths 1
Three Quarter Bath 2
HOA Y/N No
Year Built 1953
Annual Tax Amount $6,317
Tax Year 2024
Lot Size 5,662 Sqft
Acres 0.13
Property Sub-Type Single Family Residence
Source ires
Property Description
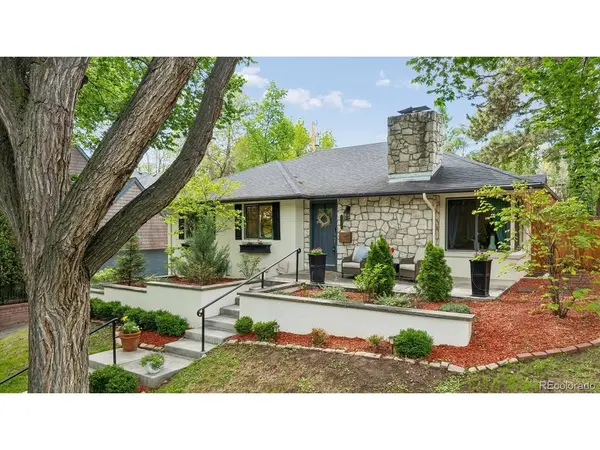
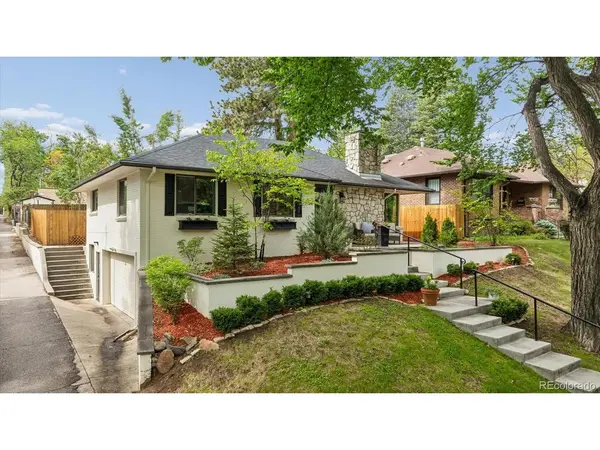
Buyers got cold feet, no inspection done. This beautifully updated brick bungalow offers a rare address where nearly a century of character meets a thoroughly modern way of living. Blending timeless mid-century architecture with refined European farmhouse interior design, this exceptional residence offers the perfect balance of historic charm and modern luxury. From the moment you step inside, you're welcomed by a gracious foyer and warm, character-rich interiors filled with thoughtful updates and quality finishes throughout. The stunning remodeled kitchen serves as the heart of the home, featuring a dramatic quartz-clad center island, custom wood vent hood, farmhouse sink, and seamless flow into the inviting great room with fireplace surrounded by old world stone, expansive double-paned windows overlooking the Parkway, and a spacious dining area ideal for entertaining. The serene primary suite is a true retreat, complete with a beautifully remodeled ensuite bath featuring oversized glass-enclosed shower, designer tilework, hotel-style shower door, and dual vanity. A secondary bedroom and remodeled full bath complete the main level. Downstairs, the finished basement offers exceptional flexibility featuring a generous family/recreation room with wood fireplace, laundry center, remodeled 3/4 bath, and a third bedroom with private exterior alley access - perfect for guests, a home office, or creative studio space. An attached two-car garage adds rare convenience for this historic neighborhood. French doors lead to the private backyard oasis designed for effortless indoor-outdoor living, featuring a stamped concrete patio, charming pergola, salt-water hot tub, and ample space for dining and relaxing under the trees. This home is an easy walk or bike ride to 9+CO shops, dining, movie theater, and more. Rich with character, beautifully updated, and set in one of Denver's most iconic neighborhoods, this brick bungalow is a truly rare offering on the historic 7th Avenue ...
Location
State CO
County Denver
Community 7Th Avenue
Area Metro Denver
Zoning U-SU-C
Direction Property sits at the corner of the alley between Garfield and Jackson on the south side of 7th Avenue Parkway, just three blocks west of Colorado Blvd.
Rooms
Family Room 1
Basement Full, Partially Finished, Slab, Walk-Out Access
Interior
Interior Features Eat-in Kitchen, Open Floorplan, Walk-In Closet(s), Kitchen Island
Heating Forced Air
Cooling Central Air
Fireplaces Type Two or More, Electric, Family Room, Great Room
Appliance Self Cleaning Oven, Dishwasher, Refrigerator, Washer, Dryer, Microwave, Disposal, Fire Alarm
Exterior
Exterior Feature Sprinkler System, Hot Tub
Parking Features Attached
Garage Spaces 2.0
Fence Partial
Utilities Available Natural Gas Available, Electricity Available, Cable Available
View Y/N No
Roof Type Composition
Porch Patio
Garage Yes
Building
Lot Description Level, Abuts Private Open Space, Historic District, House Faces North, Paved, Gutters
Sewer Public Sewer
Water City
Architectural Style Cottage
Level or Stories One
Structure Type Brick
New Construction false
Schools
Elementary Schools Steck
Middle Schools Hill
High Schools Denver District 1
School District Denver District 1
Others
Acceptable Financing Cash, Conventional, FHA, VA
Listing Terms Cash, Conventional, FHA, VA
Read Less

Nearby Locations
GET MORE INFORMATION