


For more information regarding the value of a property, please contact us for a free consultation.
2719 S Kendall WAY Denver, CO 80227
Want to know what your home might be worth? Contact us for a FREE valuation!

Our team is ready to help you sell your home for the highest possible price ASAP
Key Details
Property Type Single Family Home
Sub Type Single Family Residence
Listing Status Sold
Purchase Type For Sale
Square Footage 3,378 sqft
Price per Sqft $170
Subdivision Bear Valley
MLS Listing ID 4873111
Sold Date 08/28/26
Bedrooms 4
Full Baths 1
Three Quarter Bath 1
HOA Y/N No
Abv Grd Liv Area 1,689
Year Built 1963
Annual Tax Amount $2,758
Tax Year 2024
Lot Size 9,583 Sqft
Acres 0.22
Property Sub-Type Single Family Residence
Source recolorado
Property Description
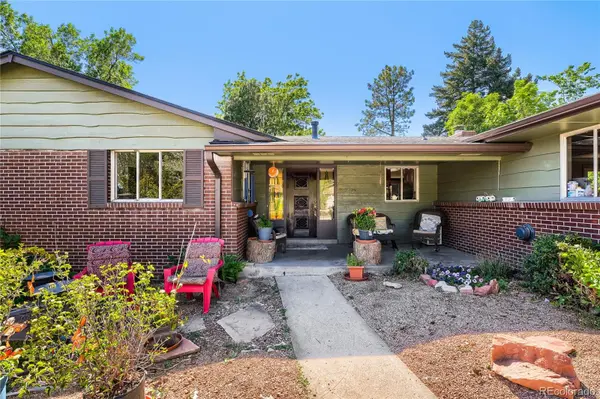
This ranch-style home offers a desirable layout with recent updates throughout the main level. The bright living room features wood flooring and a bay window that brings in plenty of natural light.
The kitchen has been refreshed with newly painted cabinets, solid surface countertops, new tile flooring, a new range and vent hood, stainless steel refrigerator, and a new garbage disposal. Just beyond, the family room provides additional living space with wood flooring, wood-paneled walls, and new French doors leading to the covered patio and fully fenced backyard.
The main floor includes three bedrooms and two bathrooms. The primary bedroom features a private ¾ bath with a window, while the full hall bath offers a large vanity, window, new flooring, and a new toilet. Fresh paint throughout the main level gives the home a clean, updated feel.
The unfinished basement provides abundant storage and future finishing potential, along with a finished non-conforming bedroom featuring new carpet and paint.
Recent improvements include a new roof, gutters, and exterior paint in 2022, a washing machine in 2023, new French doors, updated bathroom flooring, and fresh interior paint throughout the main level.
With its spacious ranch floor plan, fenced backyard, and numerous recent updates, this home is waiting for its next chapter!
Location
State CO
County Denver
Zoning S-SU-F
Rooms
Basement Unfinished
Main Level Bedrooms 3
Interior
Interior Features Primary Suite, Solid Surface Counters
Heating Forced Air
Cooling Evaporative Cooling
Flooring Carpet, Linoleum, Tile, Wood
Fireplaces Number 1
Fireplaces Type Family Room, Wood Burning
Fireplace Y
Appliance Dishwasher, Disposal, Dryer, Gas Water Heater, Range, Washer
Laundry In Unit
Exterior
Exterior Feature Private Yard, Rain Gutters
Parking Features Concrete, Exterior Access Door, Finished Garage, Lighted
Garage Spaces 2.0
Fence Full
Utilities Available Electricity Connected, Natural Gas Connected
Roof Type Composition
Total Parking Spaces 2
Garage Yes
Building
Lot Description Level
Foundation Slab
Sewer Public Sewer
Water Public
Level or Stories One
Structure Type Frame
Schools
Elementary Schools Traylor Academy
Middle Schools Dsst: College View
High Schools John F. Kennedy
School District Denver 1
Others
Senior Community No
Ownership Individual
Acceptable Financing Cash, Conventional, FHA, VA Loan
Listing Terms Cash, Conventional, FHA, VA Loan
Special Listing Condition None
Pets Allowed Yes
Read Less

© 2026 METROLIST, INC., DBA RECOLORADO® – All Rights Reserved
6455 S. Yosemite St., Suite 500 Greenwood Village, CO 80111 USA
Bought with MODUS Real Estate
Nearby Locations
GET MORE INFORMATION