

For more information regarding the value of a property, please contact us for a free consultation.
12565 Fisher DR Englewood, CO 80112
Want to know what your home might be worth? Contact us for a FREE valuation!

Our team is ready to help you sell your home for the highest possible price ASAP
Key Details
Property Type Single Family Home
Sub Type Single Family Residence
Listing Status Sold
Purchase Type For Sale
Square Footage 3,729 sqft
Price per Sqft $181
Subdivision Peoria Place
MLS Listing ID 1645156
Sold Date 09/01/26
Style Contemporary
Bedrooms 4
Full Baths 2
Half Baths 1
HOA Fees $106/mo
HOA Y/N Yes
Abv Grd Liv Area 2,601
Year Built 2015
Annual Tax Amount $5,252
Tax Year 2025
Lot Size 5,227 Sqft
Acres 0.12
Property Sub-Type Single Family Residence
Source recolorado
Property Description
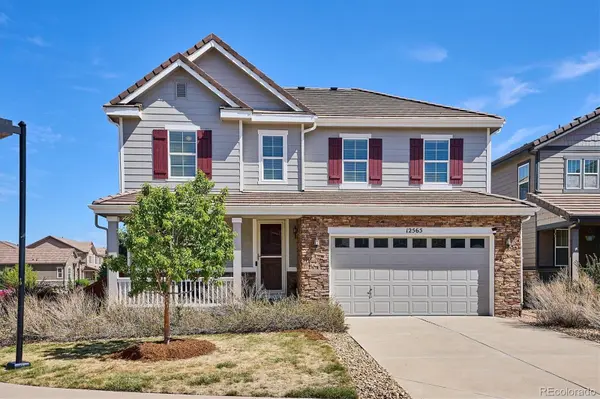
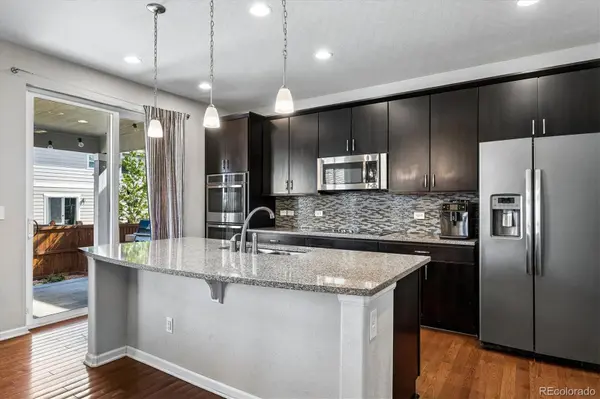
Welcome to this well-maintained 4-bedroom, 3-bath home in sought-after Peoria Place, ideally located near E-470, Lincoln Avenue, and I-25 for an easy commute and convenient access to shopping, dining, and everyday amenities. This spacious and thoughtfully designed home offers an open-concept main floor featuring a large family room, private office, powder room, and a modern kitchen complete with a large island, granite countertops, double oven, ample cabinetry, and a spacious walk-in pantry. Hardwood floors add warmth and style throughout the main living areas. Upstairs, you'll find 4 generously sized bedrooms, including primary bedroom with ensuite bathroom, large walk-in closet, 3 secondary bedrooms, convenient upstairs laundry, and an expansive loft that makes the perfect second family room, playroom, media space, or flex area to fit your lifestyle. The full, unfinished basement offers endless potential for your finishes. Situated on a desirable corner lot, the home boasts charming curb appeal with a welcoming front porch, along with a private backyard and covered patio designed for relaxing or entertaining guests year-round. The attached two car garage also includes a 220V car charger. Located just minutes from restaurants, shops, soccer fields and local amenities, this home combines comfort, functionality, and an unbeatable location.
Location
State CO
County Douglas
Rooms
Basement Unfinished
Interior
Interior Features Ceiling Fan(s), Eat-in Kitchen, Five Piece Bath, Granite Counters, Kitchen Island, Pantry, Smoke Free, Walk-In Closet(s)
Heating Forced Air
Cooling Central Air
Flooring Carpet, Laminate, Tile
Fireplaces Number 1
Fireplaces Type Family Room
Fireplace Y
Appliance Cooktop, Dishwasher, Disposal, Double Oven, Dryer, Gas Water Heater, Microwave, Refrigerator, Washer
Laundry In Unit
Exterior
Exterior Feature Private Yard
Parking Features 220 Volts, Concrete, Electric Vehicle Charging Station(s)
Garage Spaces 2.0
Fence Full
Utilities Available Cable Available, Electricity Connected, Natural Gas Connected, Phone Available
Roof Type Concrete
Total Parking Spaces 2
Garage Yes
Building
Lot Description Corner Lot, Landscaped, Sprinklers In Front, Sprinklers In Rear
Sewer Public Sewer
Water Public
Level or Stories Two
Structure Type Frame,Wood Siding
Schools
Elementary Schools Eagle Ridge
Middle Schools Cresthill
High Schools Highlands Ranch
School District Douglas Re-1
Others
Senior Community No
Ownership Individual
Acceptable Financing 1031 Exchange, Cash, Conventional, FHA, Jumbo, VA Loan
Listing Terms 1031 Exchange, Cash, Conventional, FHA, Jumbo, VA Loan
Special Listing Condition None
Pets Allowed Cats OK, Dogs OK
Read Less

© 2026 METROLIST, INC., DBA RECOLORADO® – All Rights Reserved
6455 S. Yosemite St., Suite 500 Greenwood Village, CO 80111 USA
Bought with Hang Le - Independent Broker
Nearby Locations
GET MORE INFORMATION