

For more information regarding the value of a property, please contact us for a free consultation.
8569 S Upham WAY Littleton, CO 80128
Want to know what your home might be worth? Contact us for a FREE valuation!

Our team is ready to help you sell your home for the highest possible price ASAP
Key Details
Property Type Townhouse
Sub Type Townhouse
Listing Status Sold
Purchase Type For Sale
Square Footage 1,417 sqft
Price per Sqft $266
Subdivision Marina Pointe
MLS Listing ID 5698295
Sold Date 09/03/26
Style Contemporary
Bedrooms 3
Full Baths 2
Half Baths 1
HOA Fees $480/mo
HOA Y/N Yes
Abv Grd Liv Area 1,417
Year Built 1998
Annual Tax Amount $2,930
Tax Year 2025
Lot Size 1,612 Sqft
Acres 0.04
Property Sub-Type Townhouse
Source recolorado
Property Description
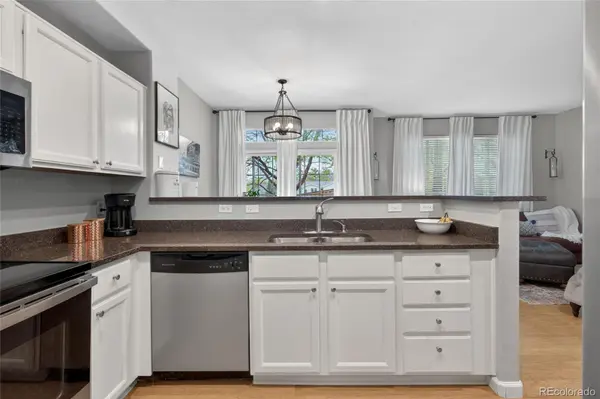
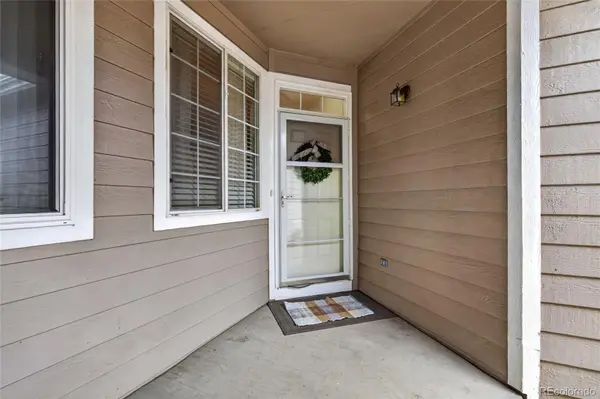
Best value in the neighborhood! Welcome home to this spacious and beautifully maintained 3-bedroom, 3-bath townhouse in the highly sought-after Marina Point gated community in Littleton, just minutes from Chatfield. Enjoy peaceful mountain and greenbelt views along with a thoughtful, open layout designed for comfortable living and entertaining. Step inside to a welcoming foyer with a sitting area, leading into a light-filled main level featuring engineered hardwood flooring throughout. The interior is finished in warm, designer-inspired tones, creating an inviting and cohesive feel. The kitchen offers granite countertops, plenty of counter space and stainless steel appliances, including a newer range and refrigerator, and opens seamlessly to the dining area and living room, making it ideal for everyday living and gatherings. The main level also includes a convenient half bath, a spacious laundry room with additional storage, and access to the oversized 2-car attached garage. Step outside through the sliding glass door to your private patio and yard, complete with newer concrete and fencing, with direct access to the community walkway and shared green space—perfect for relaxing or entertaining. Upstairs, you'll find newer carpet throughout and three generously sized bedrooms. The primary suite is a true retreat, featuring vaulted ceilings, a large picture window, a walk-in closet, and an en-suite bath with dual vanities, an oversized soaking tub, and ample storage. Additional highlights include a large main-level coat closet with access to crawl space storage, a newer water heater (1 year old), updated HVAC system, and a newer roof throughout the complex (approximately 3 years old). This move-in ready home offers a fantastic combination of space, updates, and location—just minutes from shopping, dining, Denver Botanic Gardens Chatfield Farms, and easy access to C-470. Third bedrooom is virtually staged.
Location
State CO
County Jefferson
Zoning P-D
Rooms
Basement Crawl Space
Interior
Interior Features Ceiling Fan(s), Entrance Foyer, Granite Counters, Open Floorplan, Primary Suite, Smoke Free, Vaulted Ceiling(s), Walk-In Closet(s)
Heating Forced Air
Cooling Central Air
Flooring Carpet, Laminate, Tile
Fireplaces Number 1
Fireplaces Type Family Room
Fireplace Y
Appliance Dishwasher, Disposal, Dryer, Oven, Range, Refrigerator, Washer
Laundry In Unit
Exterior
Exterior Feature Private Yard
Garage Spaces 2.0
Fence Full
Roof Type Composition
Total Parking Spaces 2
Garage Yes
Building
Lot Description Greenbelt
Sewer Public Sewer
Water Public
Level or Stories Two
Structure Type Brick,Frame
Schools
Elementary Schools Columbine Hills
Middle Schools Ken Caryl
High Schools Columbine
School District Jefferson County R-1
Others
Senior Community No
Ownership Individual
Acceptable Financing Cash, Conventional, FHA, VA Loan
Listing Terms Cash, Conventional, FHA, VA Loan
Special Listing Condition None
Read Less

© 2026 METROLIST, INC., DBA RECOLORADO® – All Rights Reserved
6455 S. Yosemite St., Suite 500 Greenwood Village, CO 80111 USA
Bought with MODUS Real Estate
Nearby Locations
GET MORE INFORMATION